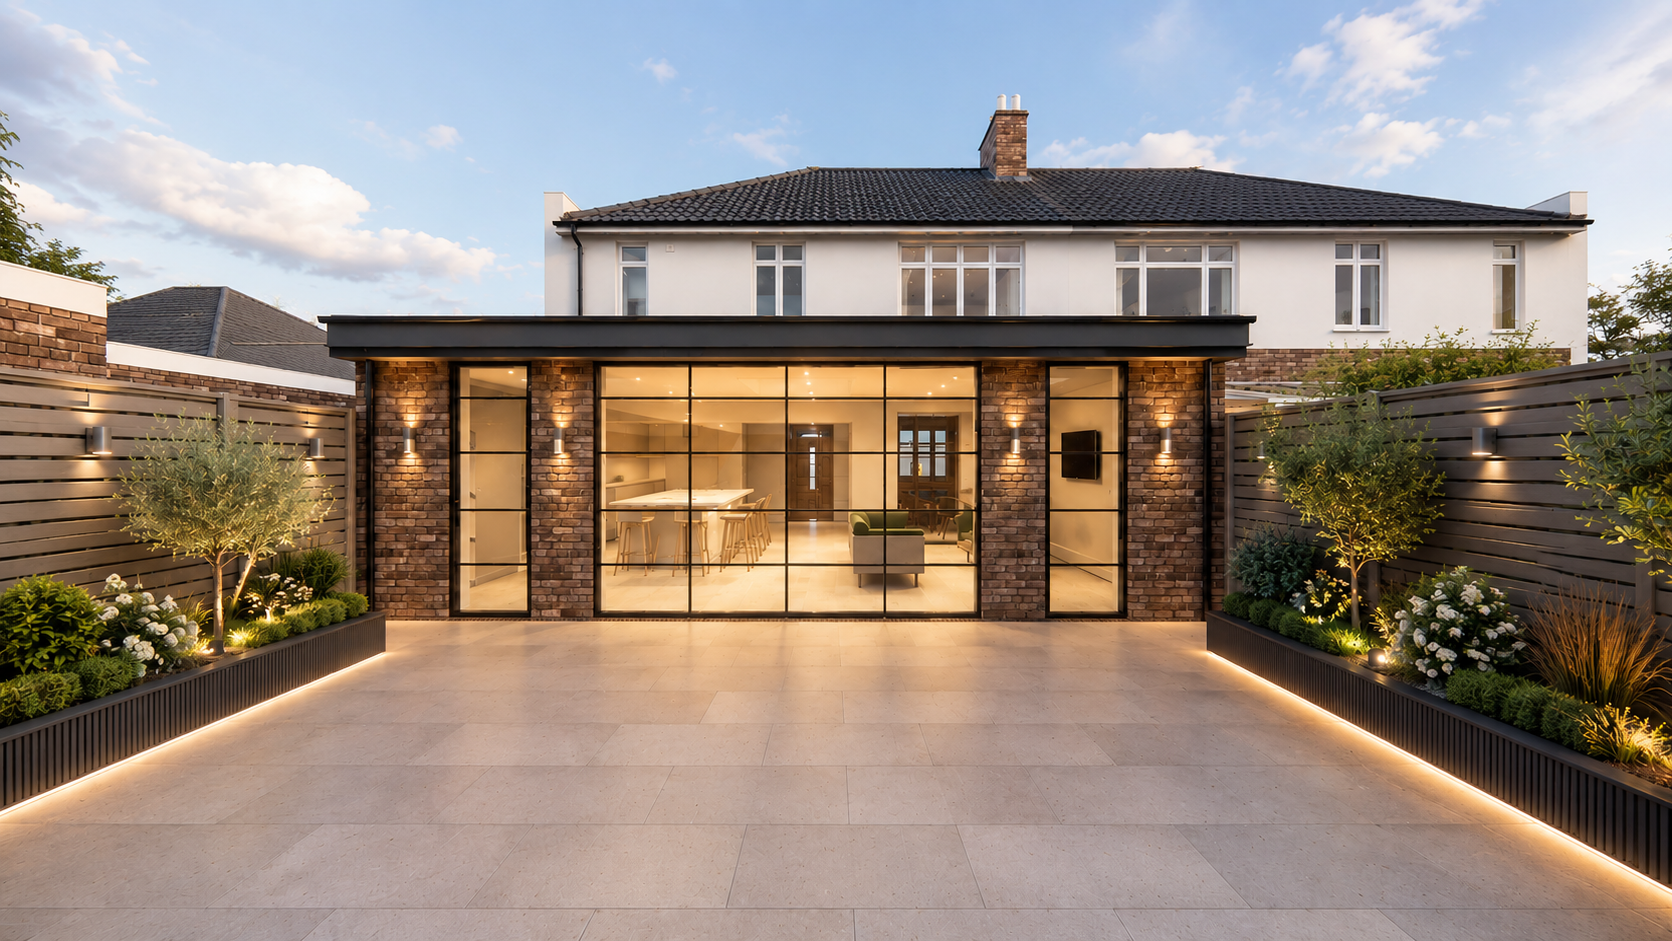
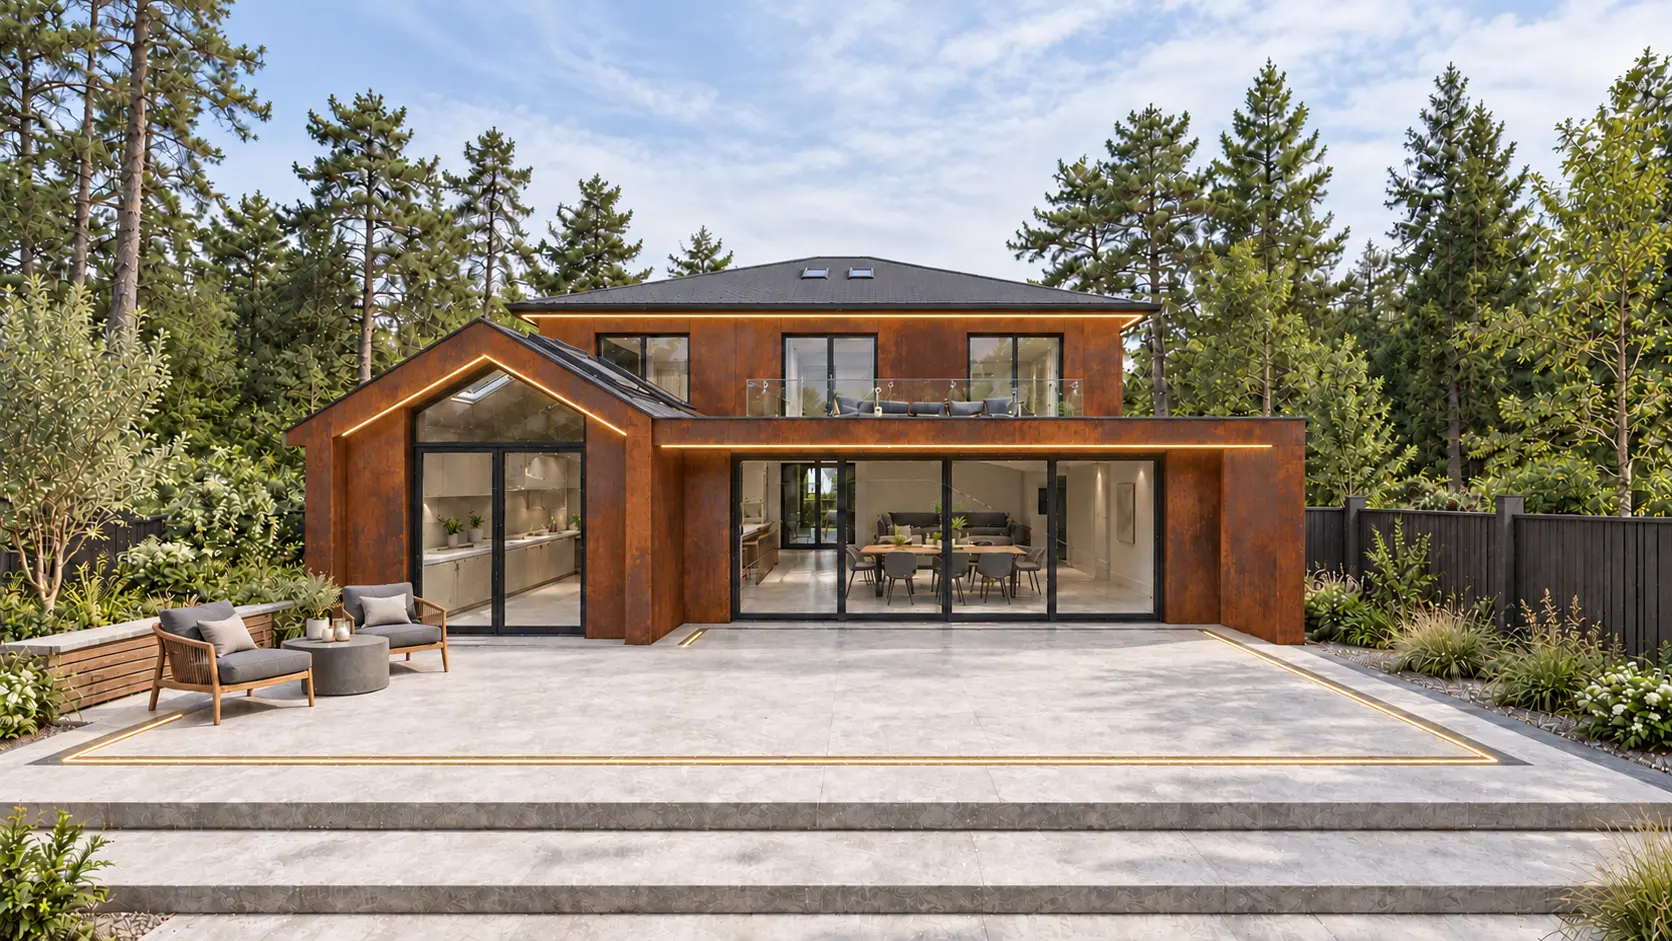
Homeowner-first advice
We explain the options in plain English, tell you what is realistic and never sell you a scheme your budget or your street will not support.
Residential architecture & planning · London
The London Planner helps homeowners plan, design and deliver extensions, loft conversions, garage conversions, garden rooms and new builds — from the first idea to the day the builders arrive. Clear advice, considered design and a planning process you do not have to navigate alone.
Who we are
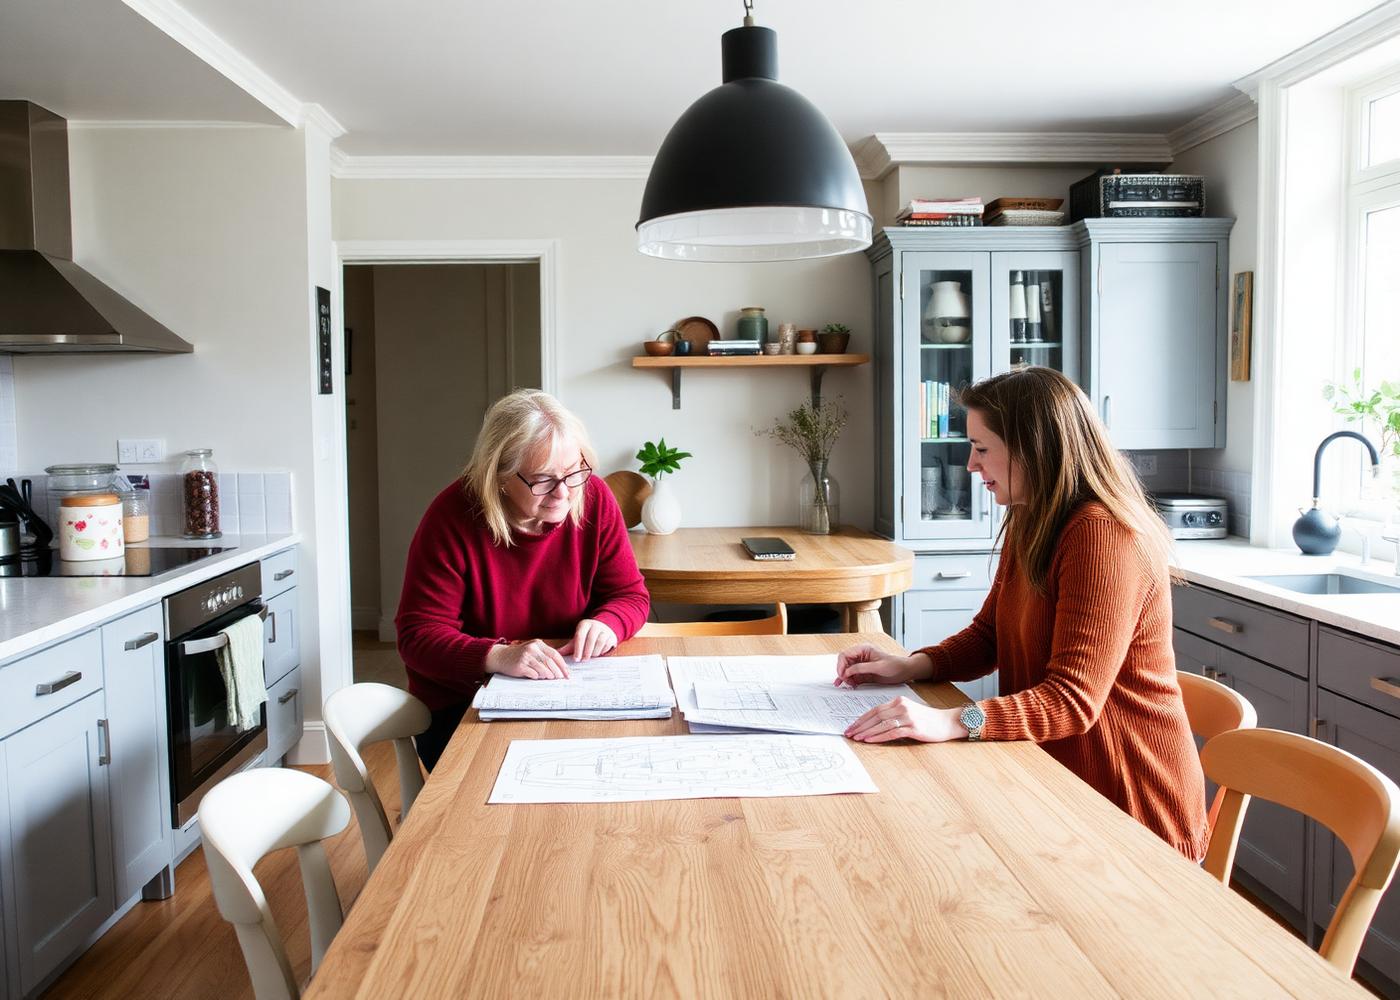
Most people only extend a home once. The process is unfamiliar, the language is technical and the risk feels personal — it is your home and your money. The London Planner exists to make that process clear.
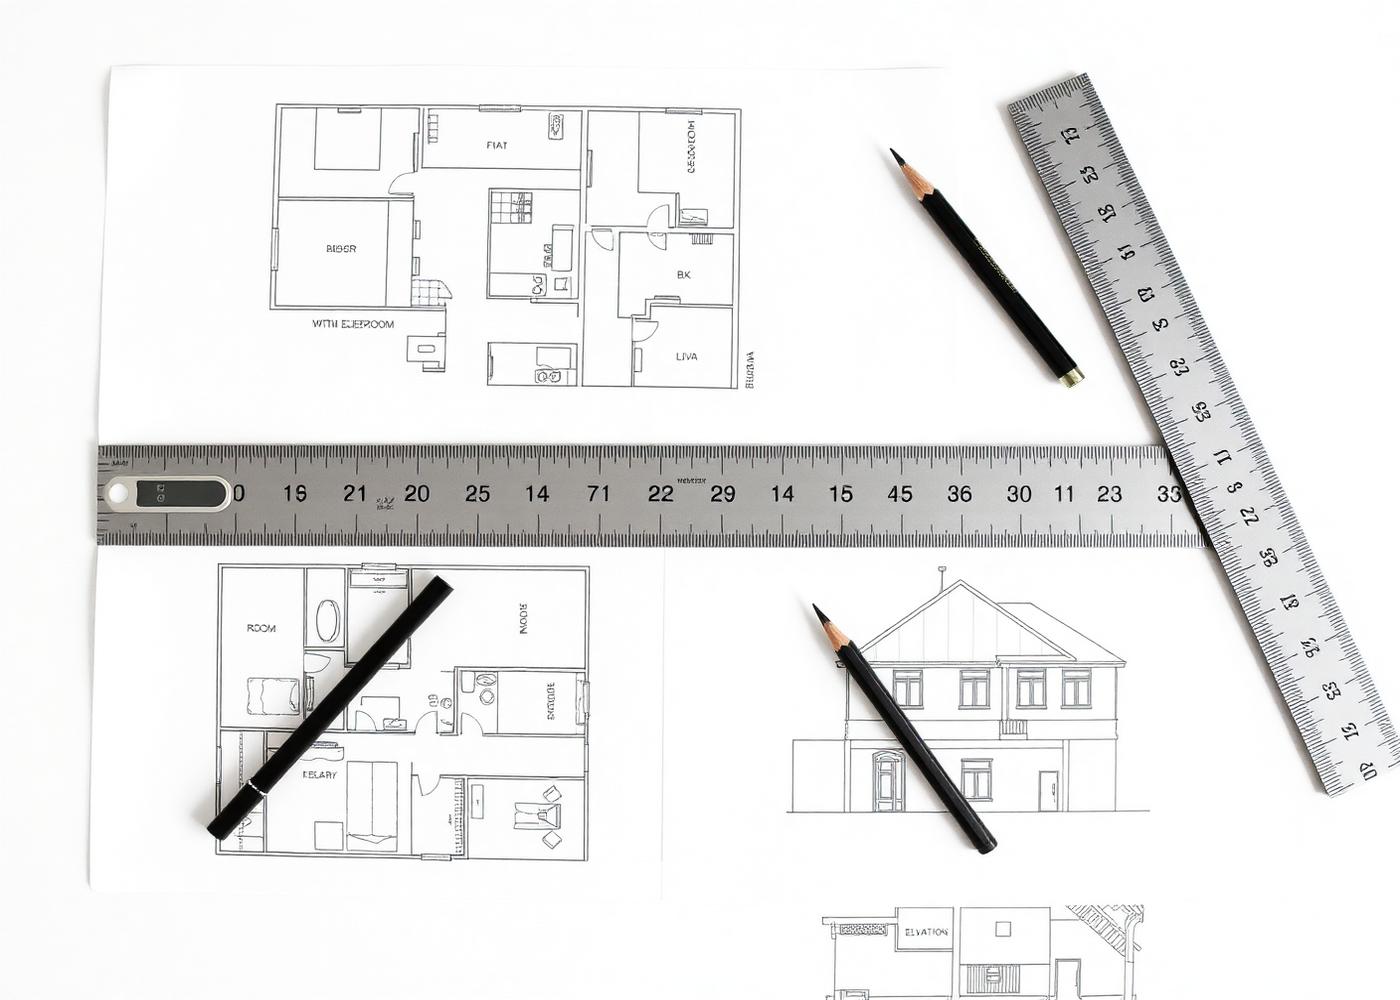
We work with homeowners across London and the surrounding counties on residential projects of every scale. We survey the property, design the space, prepare and manage the planning application, produce the technical drawings your builder needs, and introduce you to professionals we would use ourselves.
What we do
Five core services covering the projects London homeowners take on most often — each with design, planning and technical drawings under one roof.
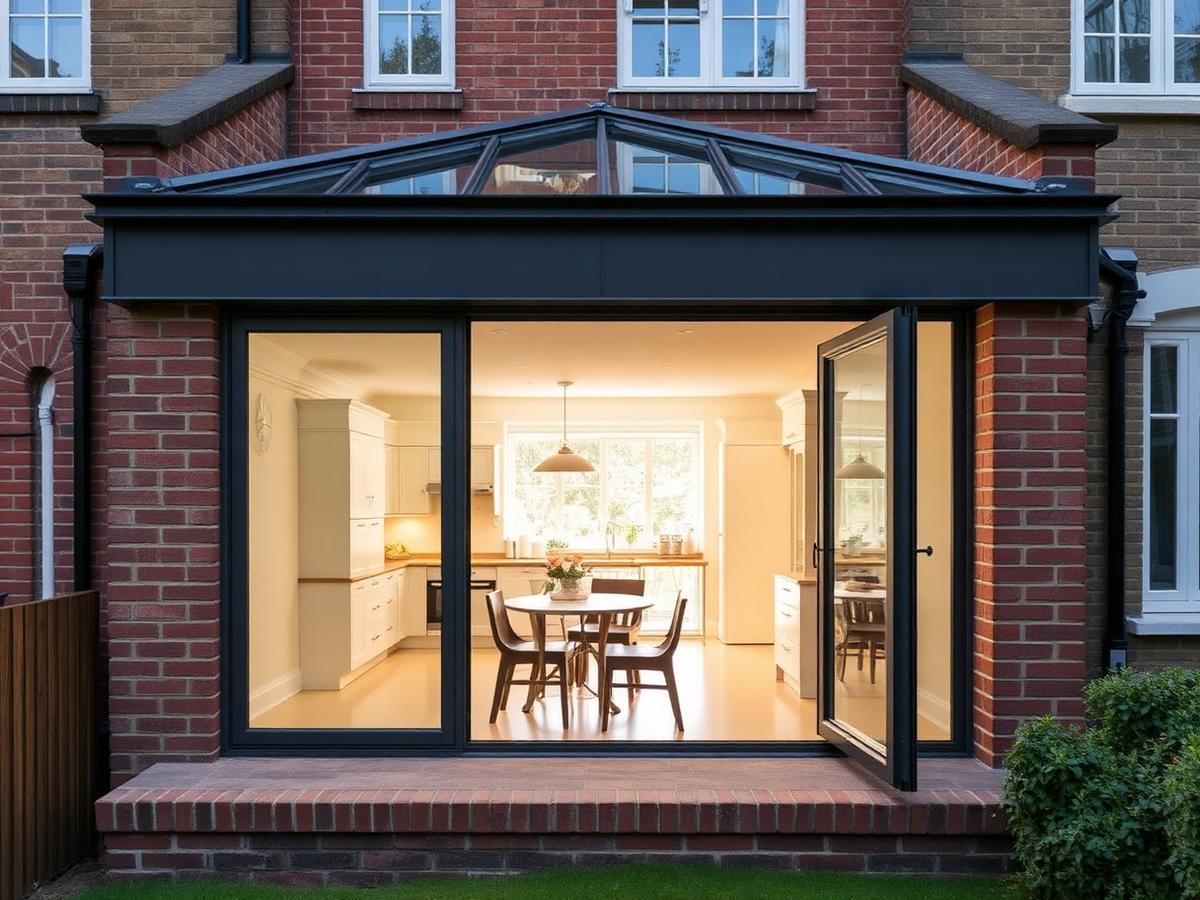
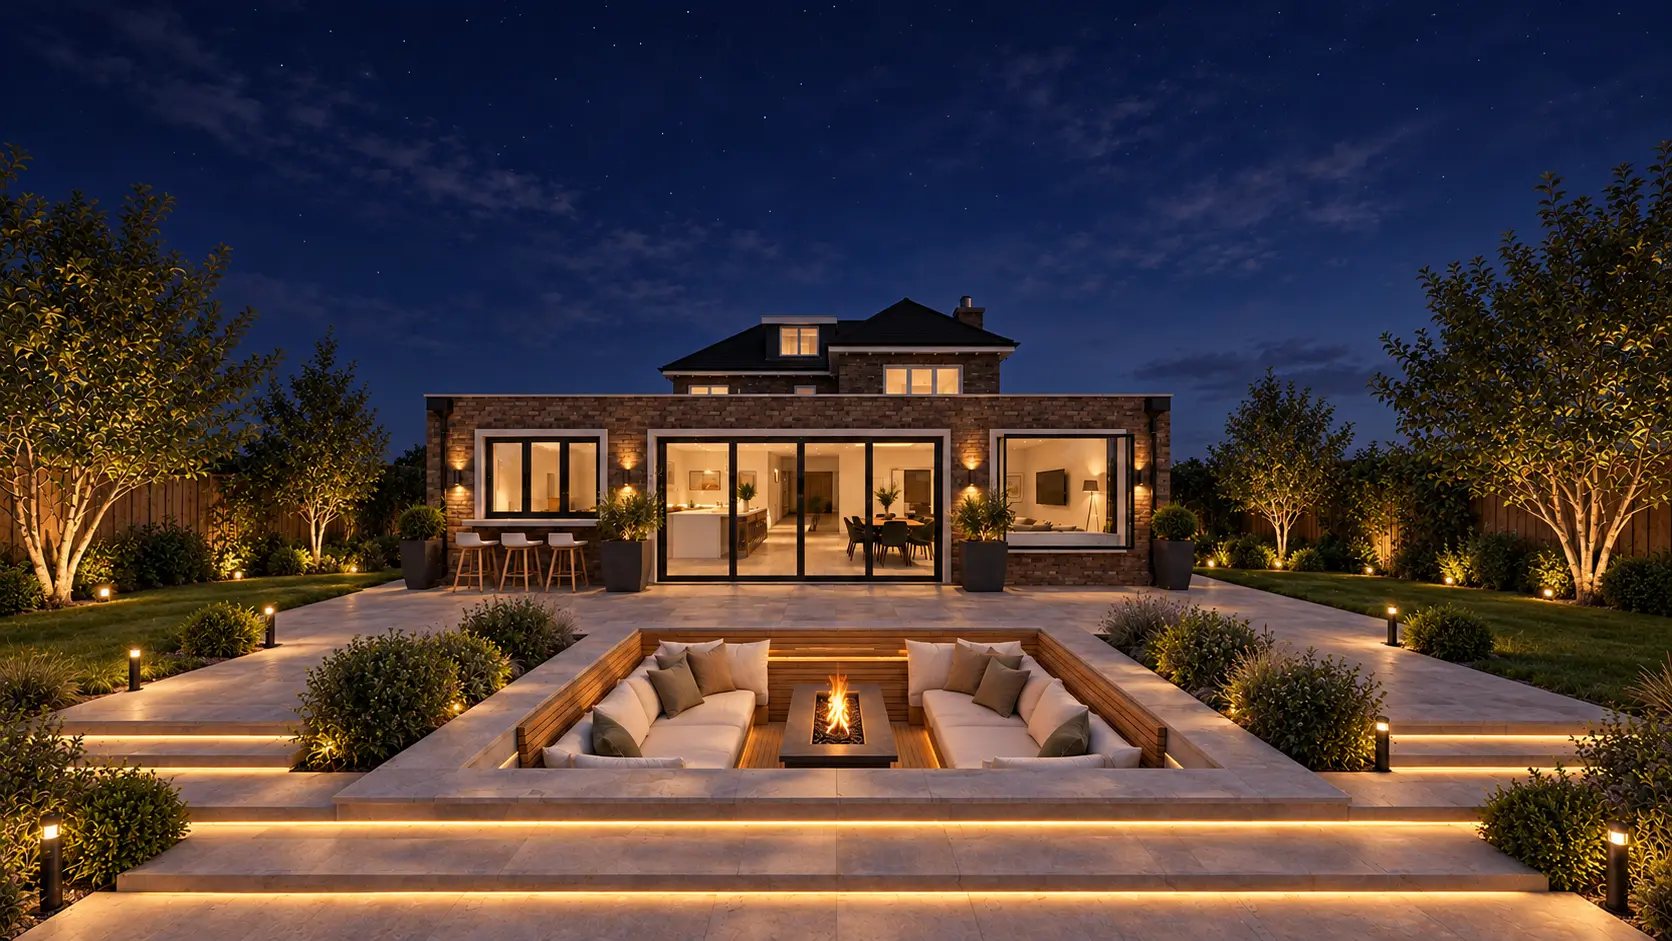
Rear, side return, wraparound and two-storey extensions designed around how you actually live.
Learn more about Extensions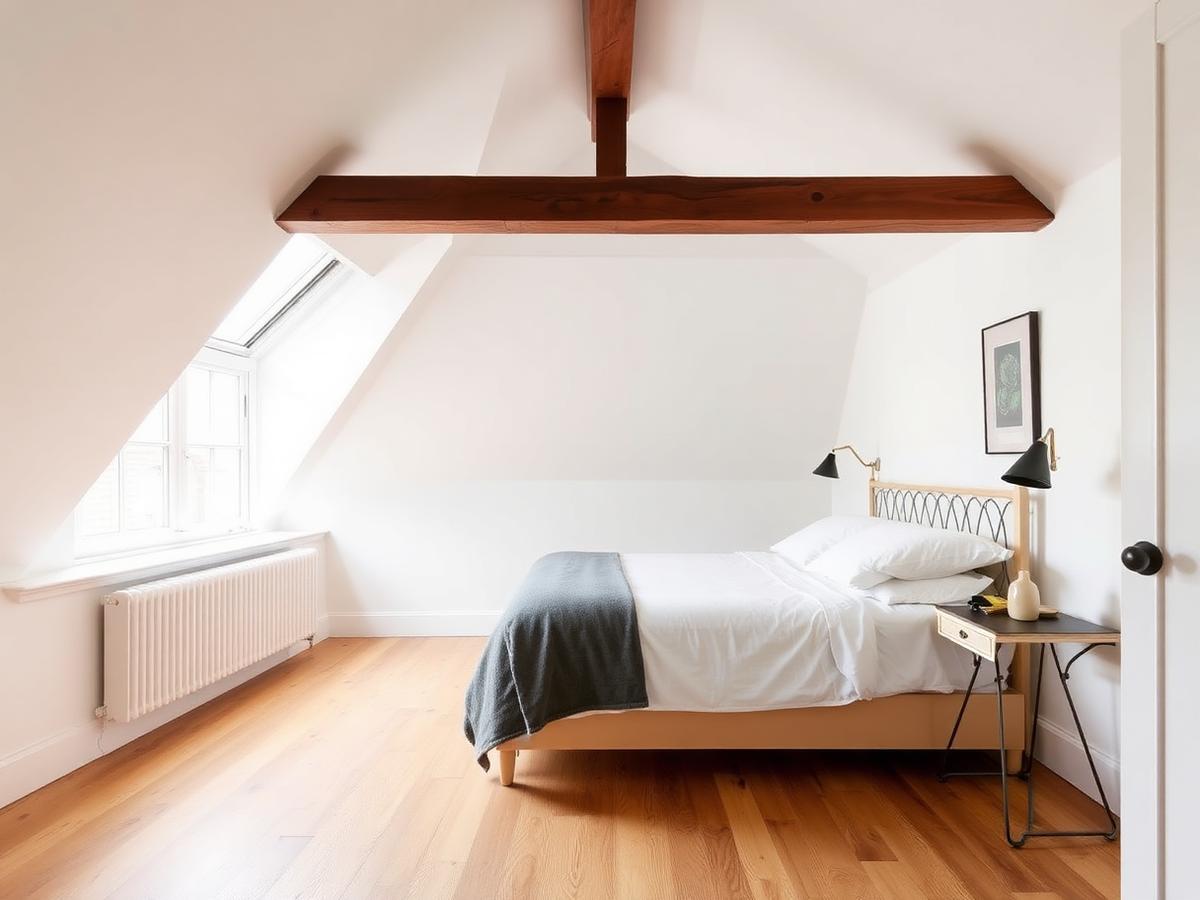
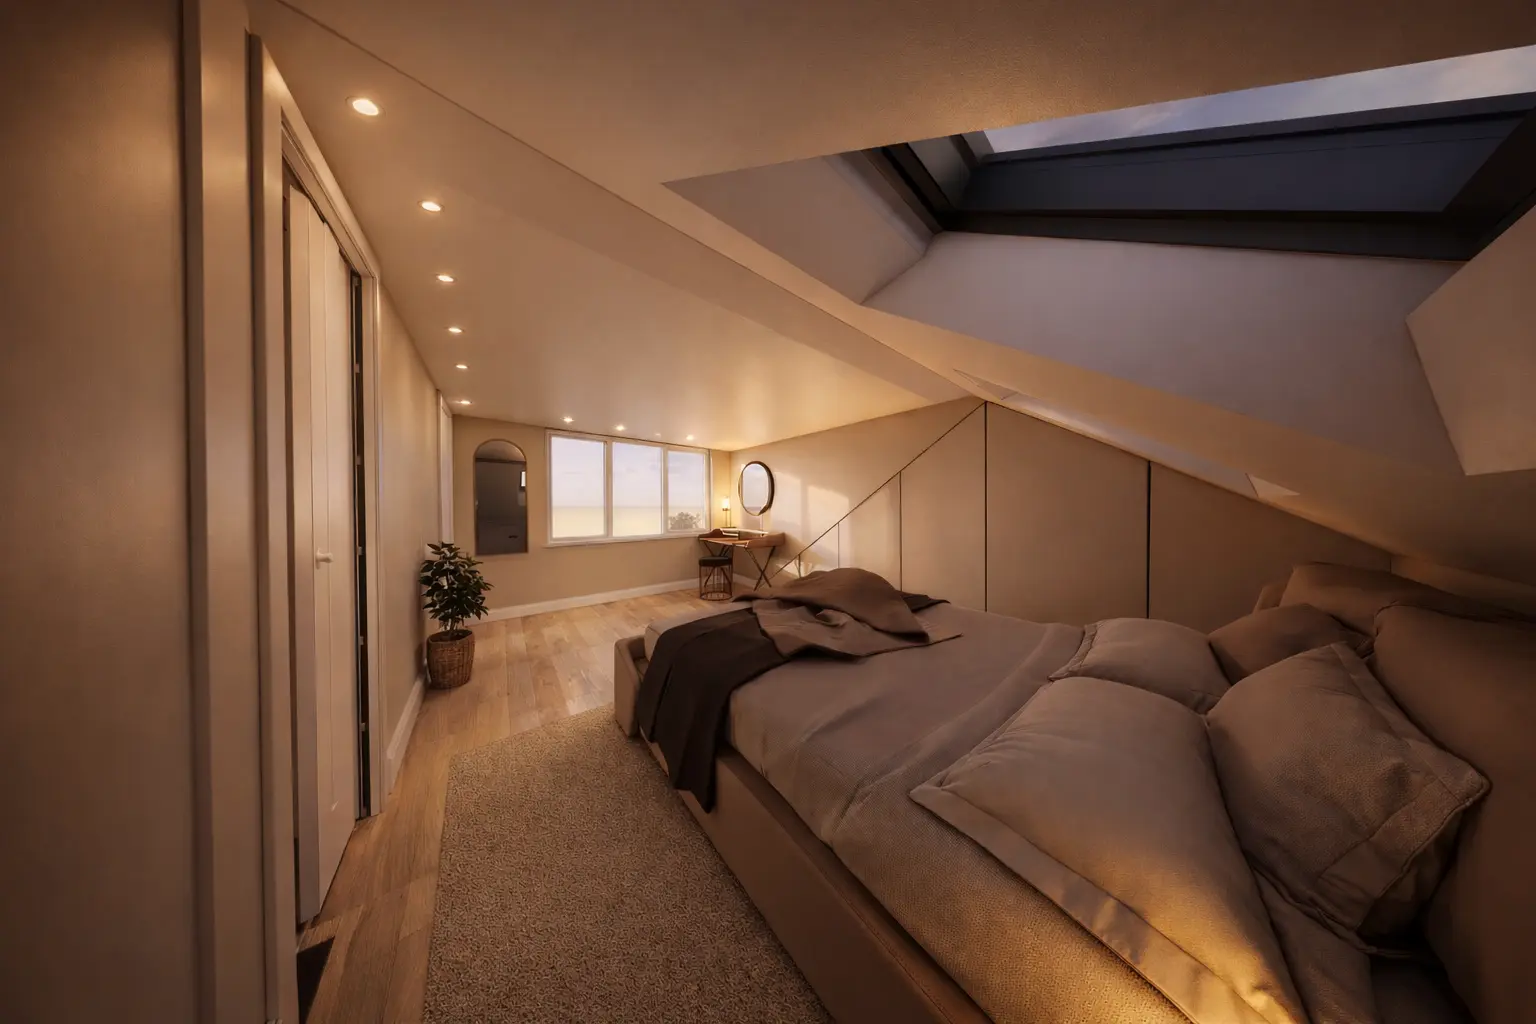
Turn unused roof space into a proper bedroom, bathroom or study — often without full planning.
Learn more about Loft Conversions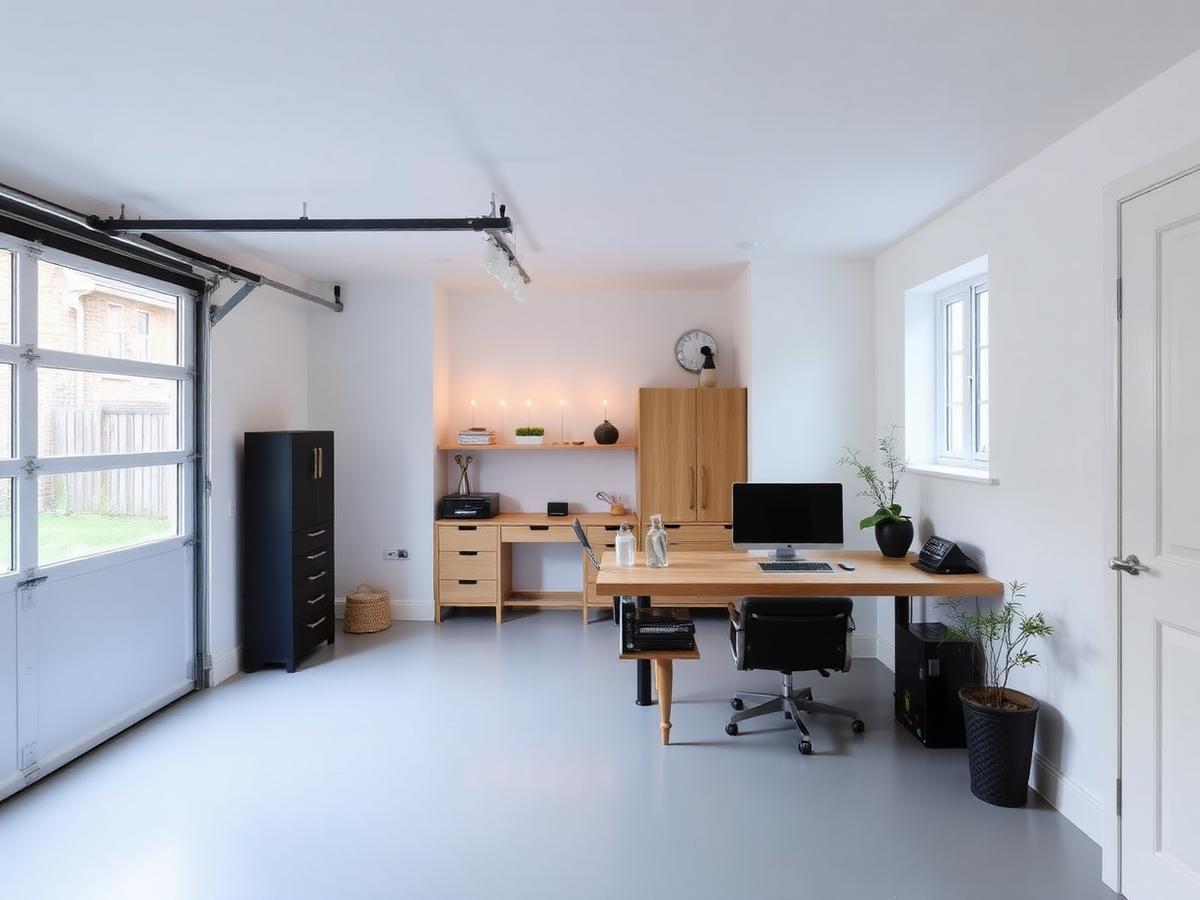
Reclaim the square metres you already own and turn them into warm, usable living space.
Learn more about Garage Conversions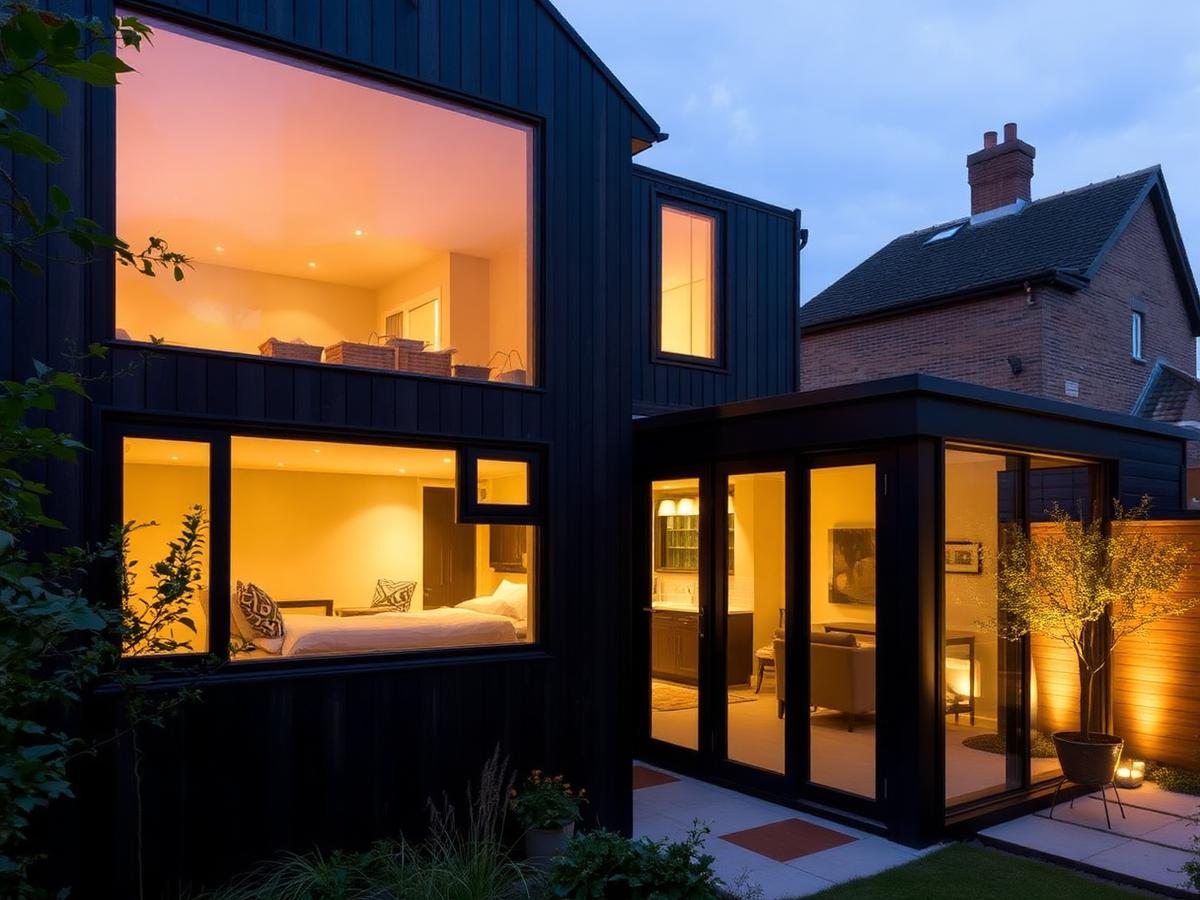
Offices, studios, gyms and guest space at the end of the garden — quiet, separate, year-round.
Learn more about Garden Rooms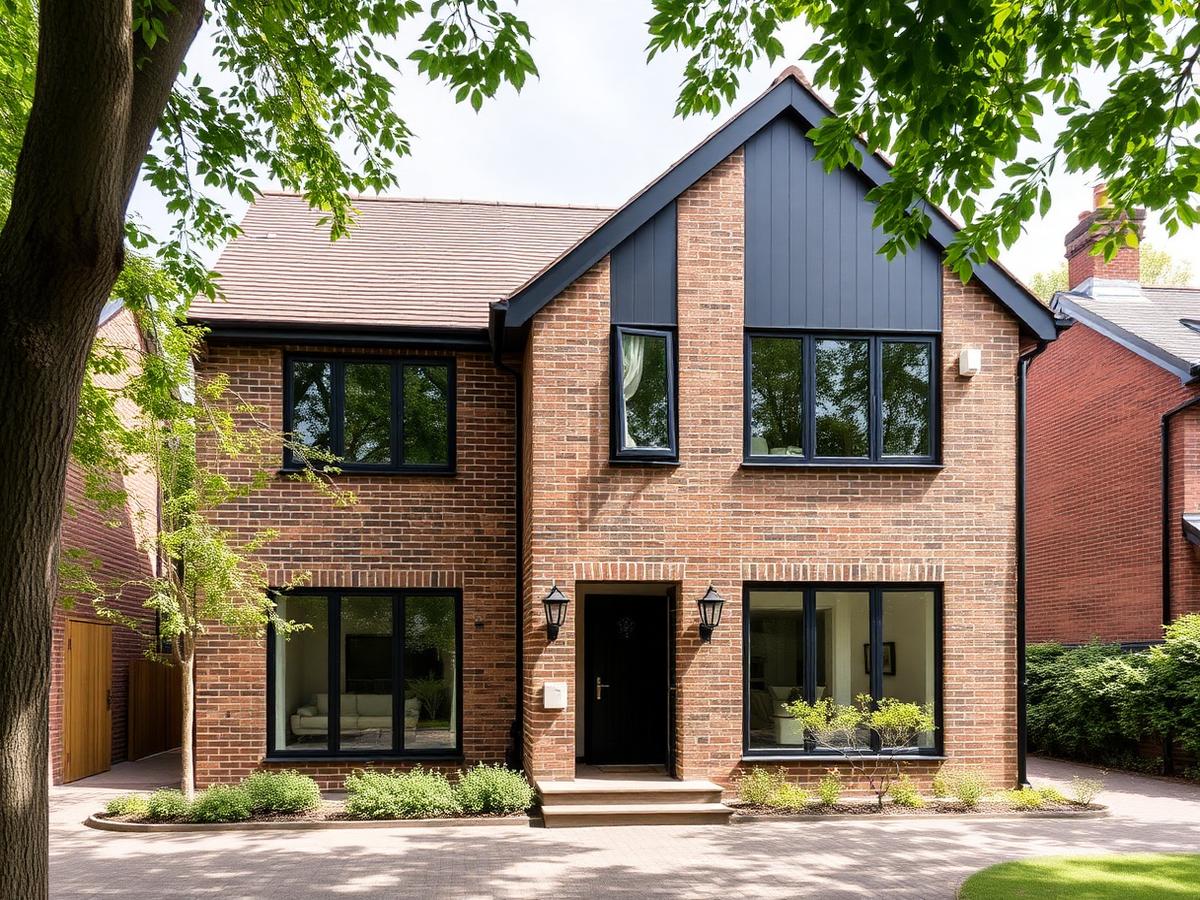
From infill plots to full replacement dwellings — feasibility, design and planning strategy.
Learn more about New BuildsNot sure where to start?
Thirty minutes on a call is usually enough to know your planning route, a realistic budget range and the sensible first move.
Why The London Planner
Design quality matters, but so does knowing what happens next. Here is what working with us gives you.
We explain the options in plain English, tell you what is realistic and never sell you a scheme your budget or your street will not support.
We know how London boroughs read applications — permitted development, conservation areas, daylight, overlooking and neighbour objections.
Beautiful drawings are the easy part. We design around light, circulation and the way your family actually uses the house.
Our technical packages are produced to be priced and built from, which keeps builders' quotes accurate and comparable.
Introductions to builders and structural engineers who have delivered comparable London projects, when you need them.
Survey, design, planning, building regulations and structural coordination handled together rather than scattered across five companies.
How it works
No mystery, no jargon and no waiting weeks to hear what is happening with your project.
A relaxed conversation about your property, your ideas and your budget — with honest guidance on what is realistic.
We survey the property, confirm the constraints and agree a brief that reflects how you actually want to live.
Concept design, revisions with you, then a complete application prepared and submitted to your borough.
Building regulations drawings, structural input and introductions to builders used to pricing from a full package.
Tender support, contractor comparison and a clear handover so you start on site with confidence.
Transformations
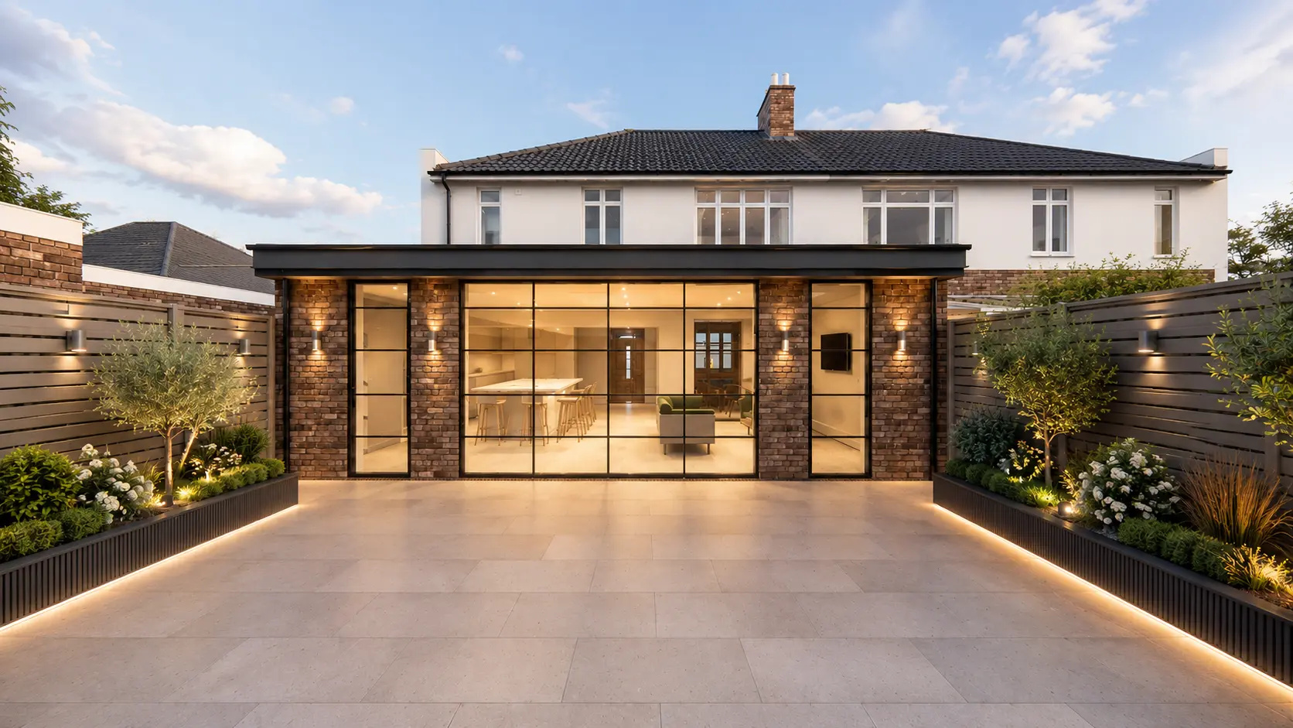
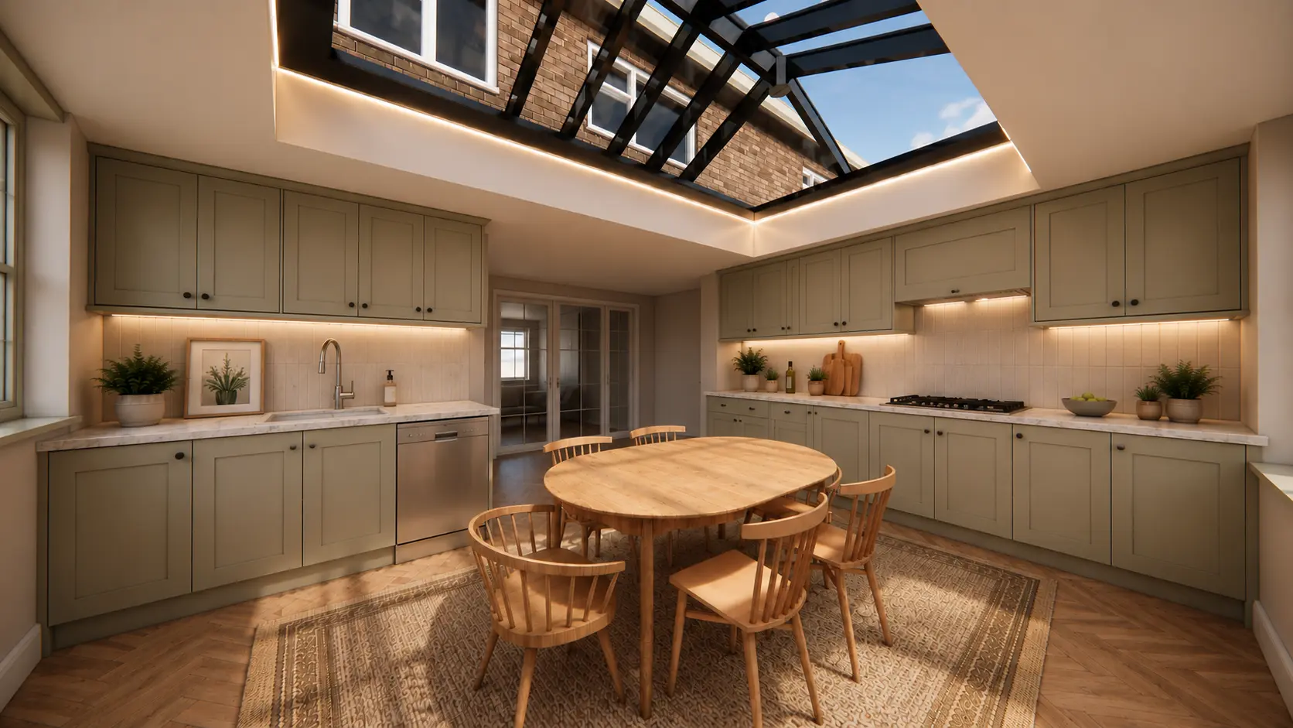
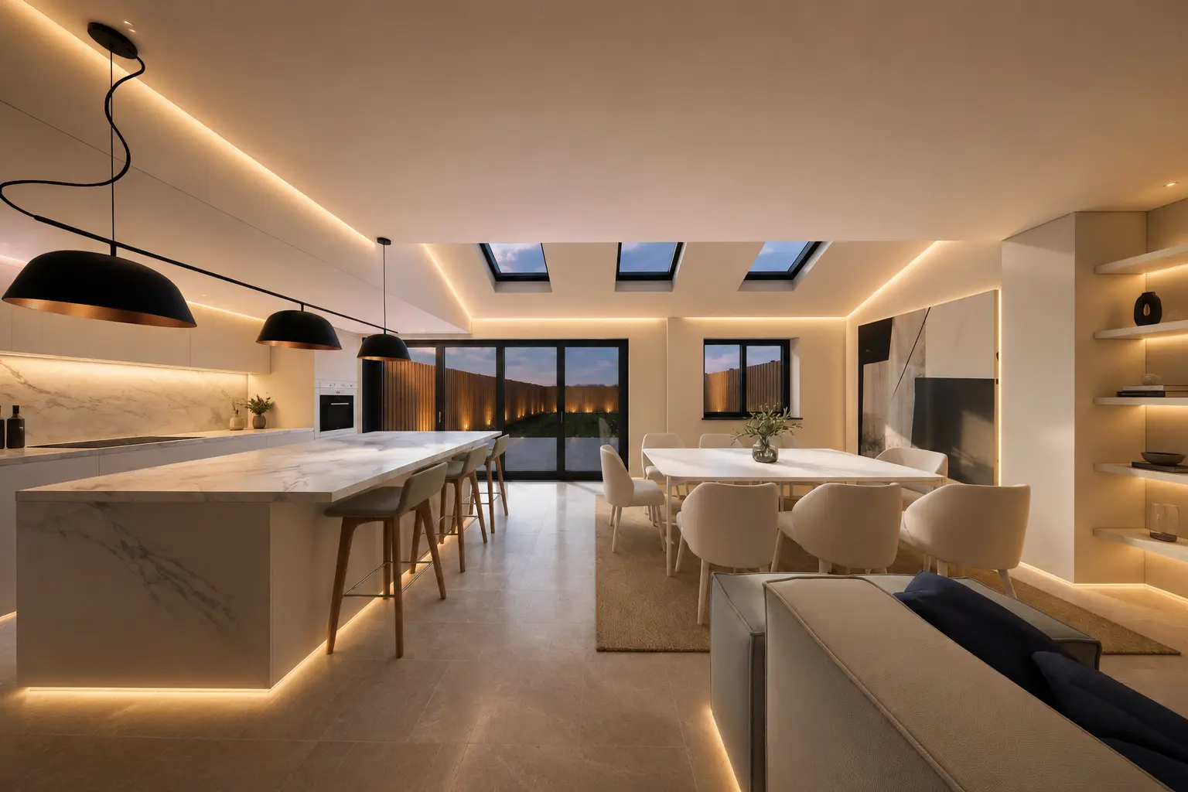
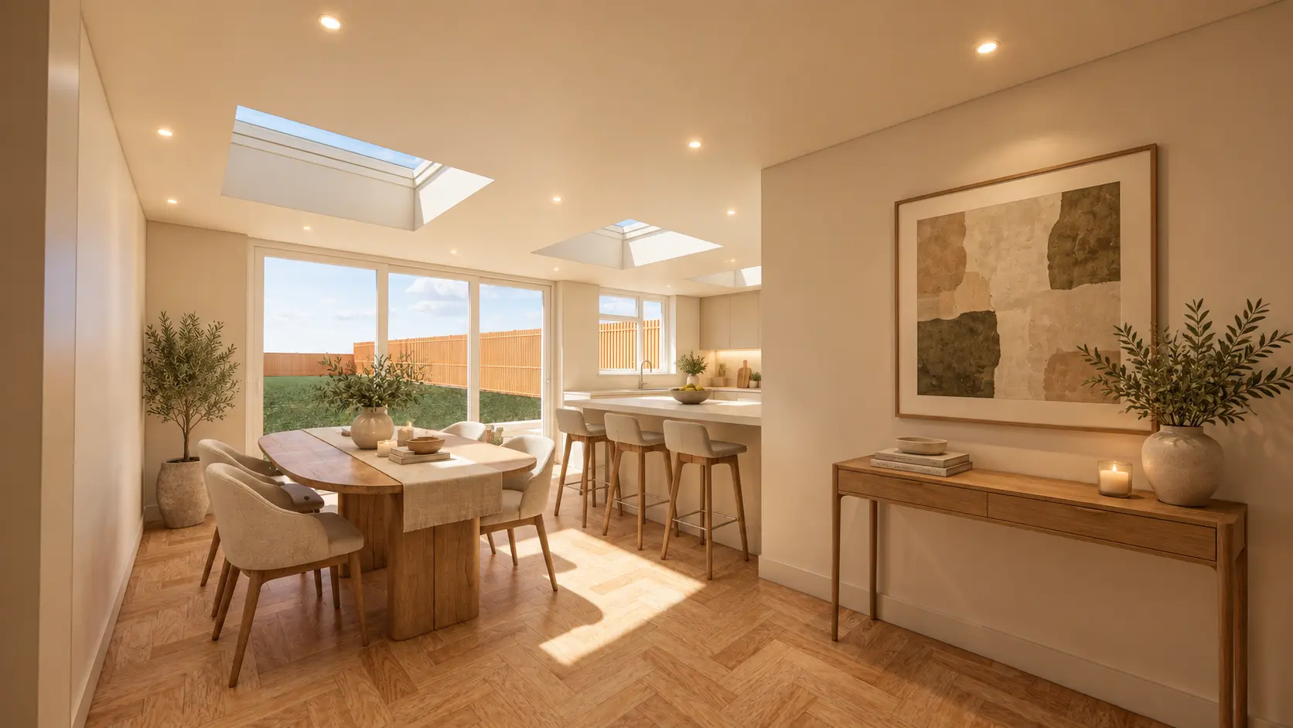
A closed-off rear kitchen in a London terrace, reworked into a single open plan space with rooflights and full-width glazing to the garden.
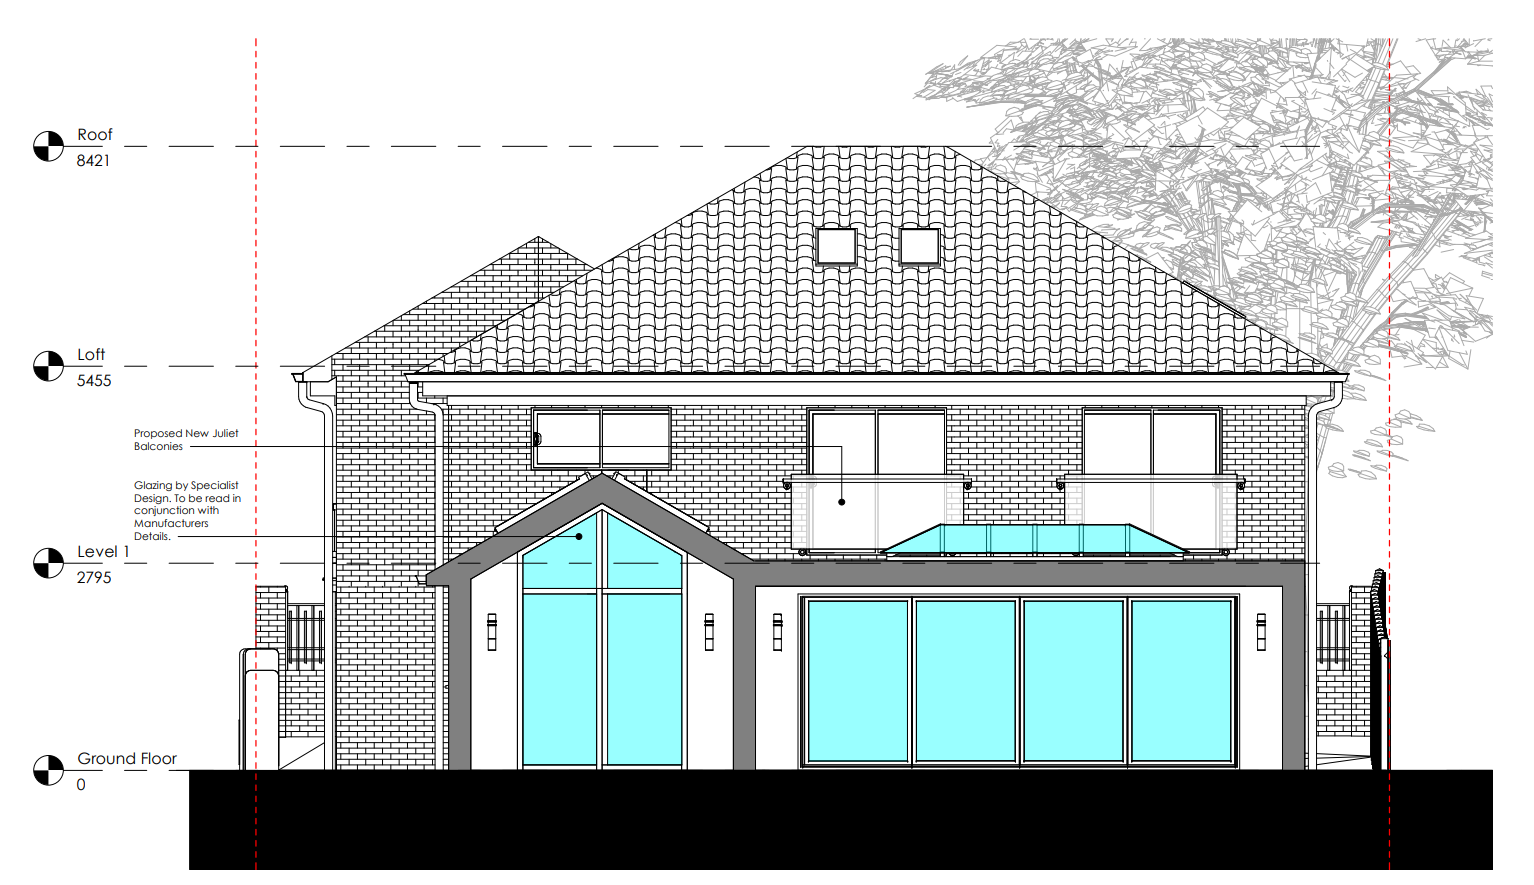
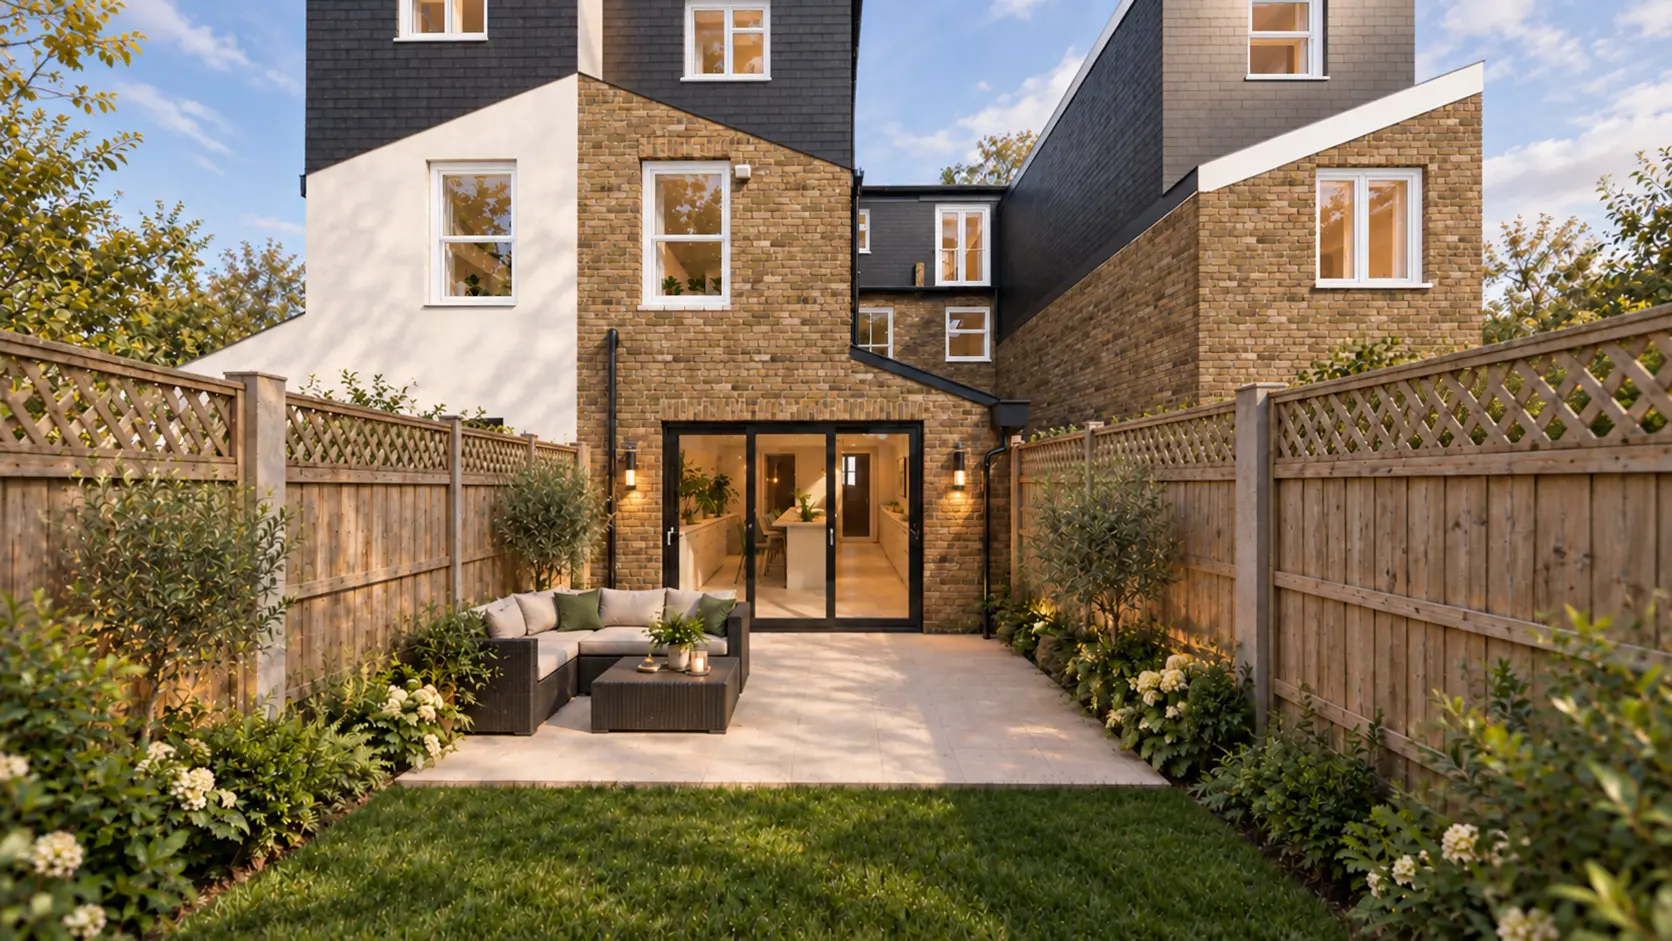
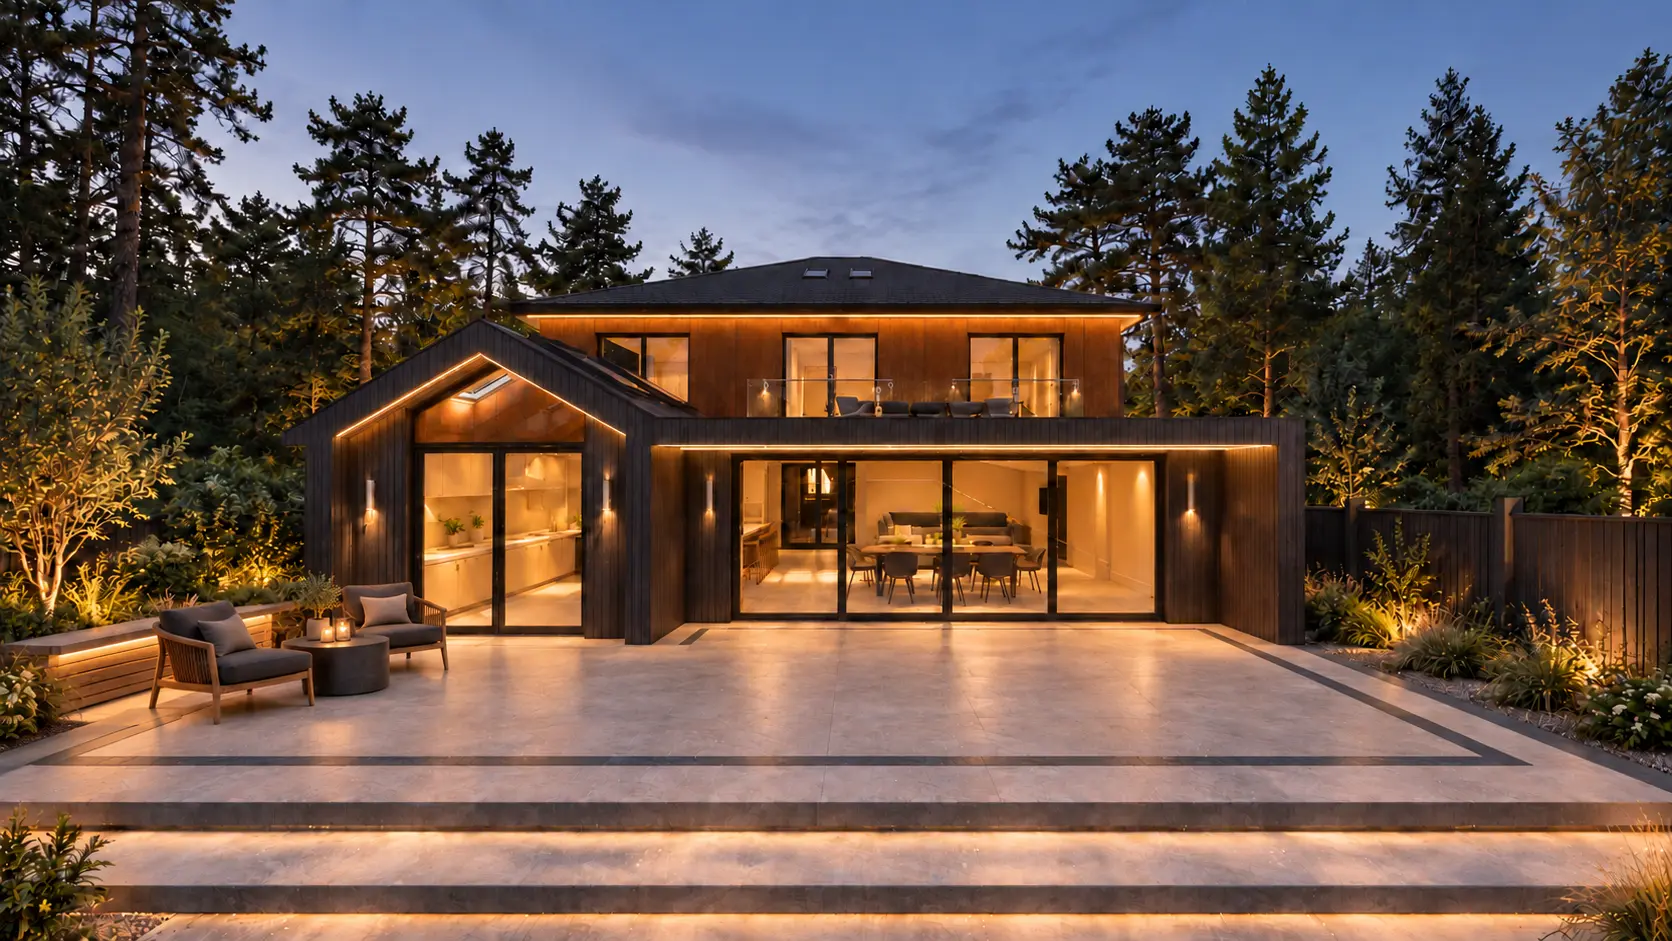
Proposed rear elevation — Juliet balconies to the first floor, glazed rooflights over the ground-floor extension and full-width sliding doors to the garden.
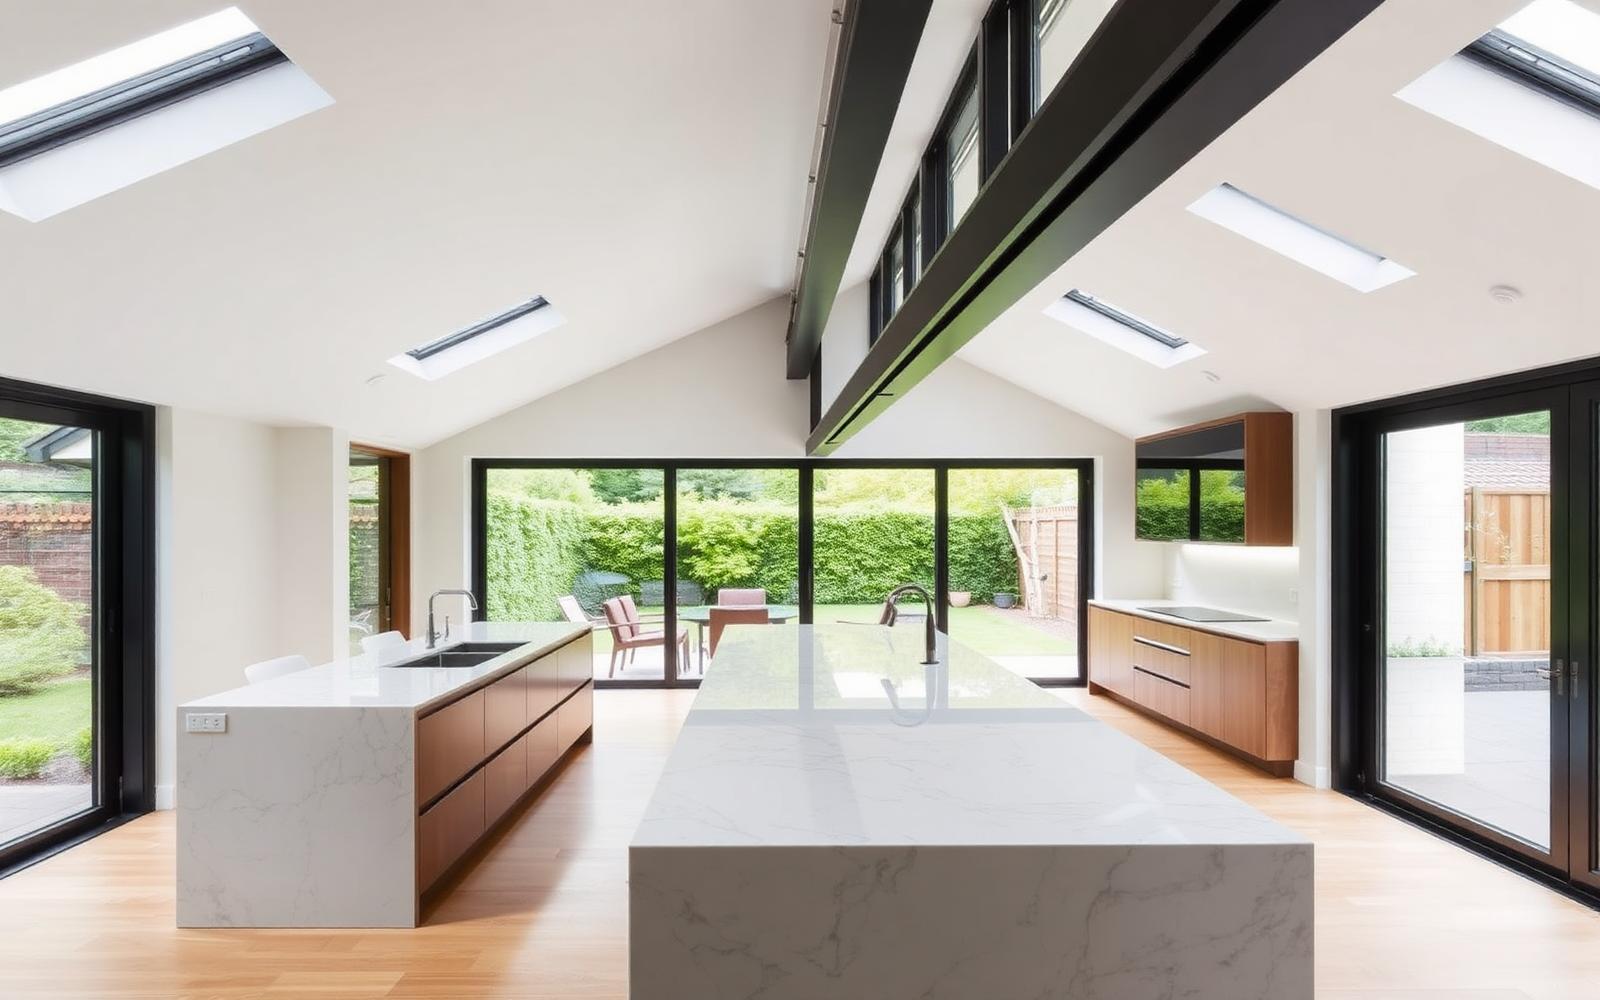
Full-width rear extension, three rooflights, island seating and a level threshold to the garden.
From our homeowners
Reviews from homeowners we have worked with on extensions, lofts and conversions.
“Amar was great from the first call. We had been putting the extension off for two years because we did not understand the planning side, and one consultation later we had a clear plan and were approved first time.”
“The team at The London Planner were useful from the start. They told us honestly what our budget would and would not cover, which no one else had done. Genuinely practical advice.”
“Amar was great with the drawings. The builder he introduced us to priced the job without a single query, which made the whole build far calmer than we expected.”
Your project team
Design is only part of the job. We can connect you with builders and structural engineers who are used to delivering comparable London projects.

How to choose a builder, what to ask before you sign, and introductions to contractors who price properly from a full drawing package.
Learn more about Trusted Builders
Calculations, steel design and building control sign-off — when you need an engineer and how they work alongside your design team.
Learn more about Trusted Structural EngineersCommon questions
Planning, cost and timescales — answered honestly, without the sales spin.
View all FAQsNot always. Many single-storey rear extensions, loft conversions and garage conversions fall under permitted development, provided they meet size, height and materials limits — and provided your permitted development rights have not been removed. Flats, listed buildings and conservation areas are treated differently. We will tell you which route applies to your property at the consultation stage.
Build costs vary significantly by borough, specification and access. As a broad guide, London homeowners should currently budget from roughly £2,500 to £3,500 per square metre for a good-quality single-storey rear extension, before VAT, fees and fit-out. We will help you sanity-check your budget early rather than after the drawings are done.
A householder planning application in London is usually determined in around eight weeks from validation, though busy boroughs can take longer. A lawful development certificate for permitted development work is typically eight weeks as well. Preparing drawings and supporting documents before submission normally takes three to six weeks.
Yes. We can introduce you to builders who have worked on comparable London projects and who are used to pricing from a complete drawing package. You remain in control — you appoint and contract with the builder directly.
It is a relaxed 30-minute conversation about your property, what you want to achieve and roughly what you want to spend. You will leave with a clear view of your likely planning route, realistic timescales and sensible next steps — whether or not you go on to work with us.
Next step
Call us for honest, practical advice on your project — planning route, realistic timescales and a sensible budget. No obligation, no hard sell.