
Rear extensions
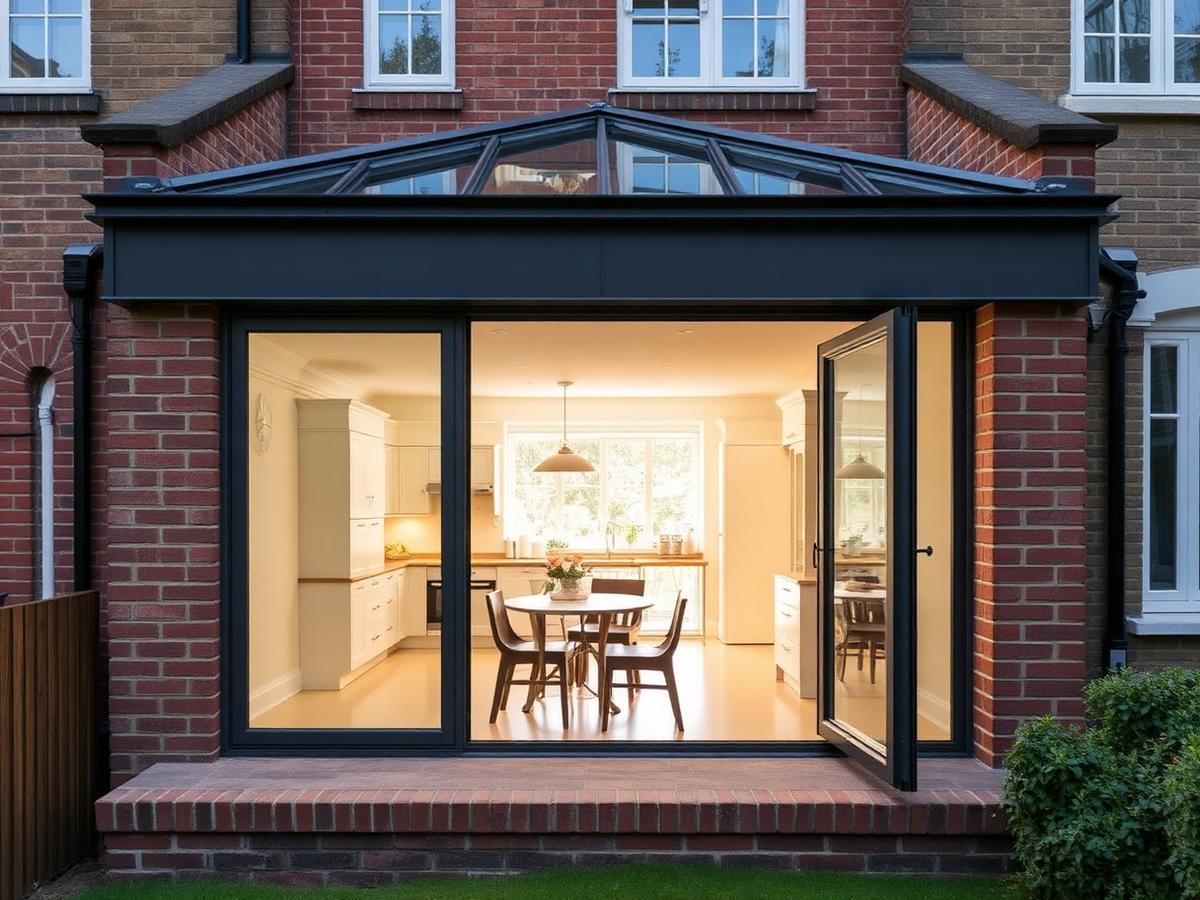
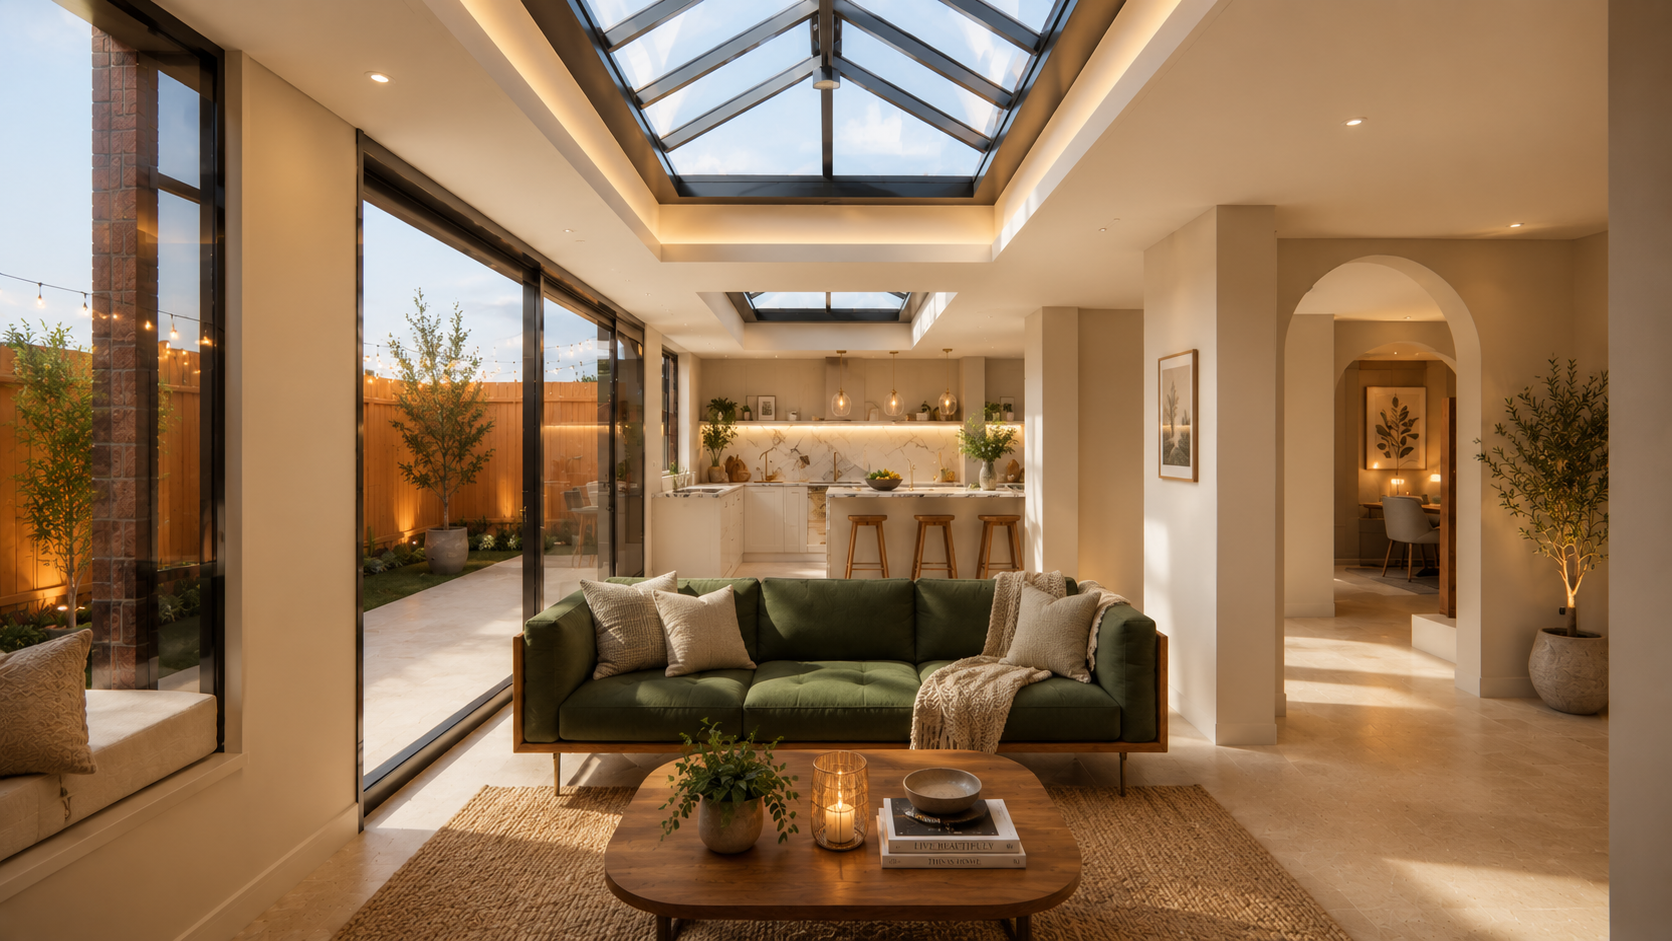
The most common London project. A full-width or partial rear addition that opens the back of the house to the garden, usually with rooflights to bring daylight deep into the plan.
Extensions · London
Rear, side return, wraparound, single and two-storey extensions designed around how your family actually lives — and detailed properly so your builder can price them accurately.
Overview
Most London homes were not designed for open plan living, home working or a family that all needs to be in the kitchen at once. Adding square metres helps — but only if the plan works. Where the light comes from, how you move between rooms and where the doors sit matter more than the raw floor area.
We start with a measured survey and a conversation about your daily routine, then design a scheme that resolves the layout as well as the extension. Once you are happy, we prepare and submit the planning application, then produce the technical drawings needed to build.
Options
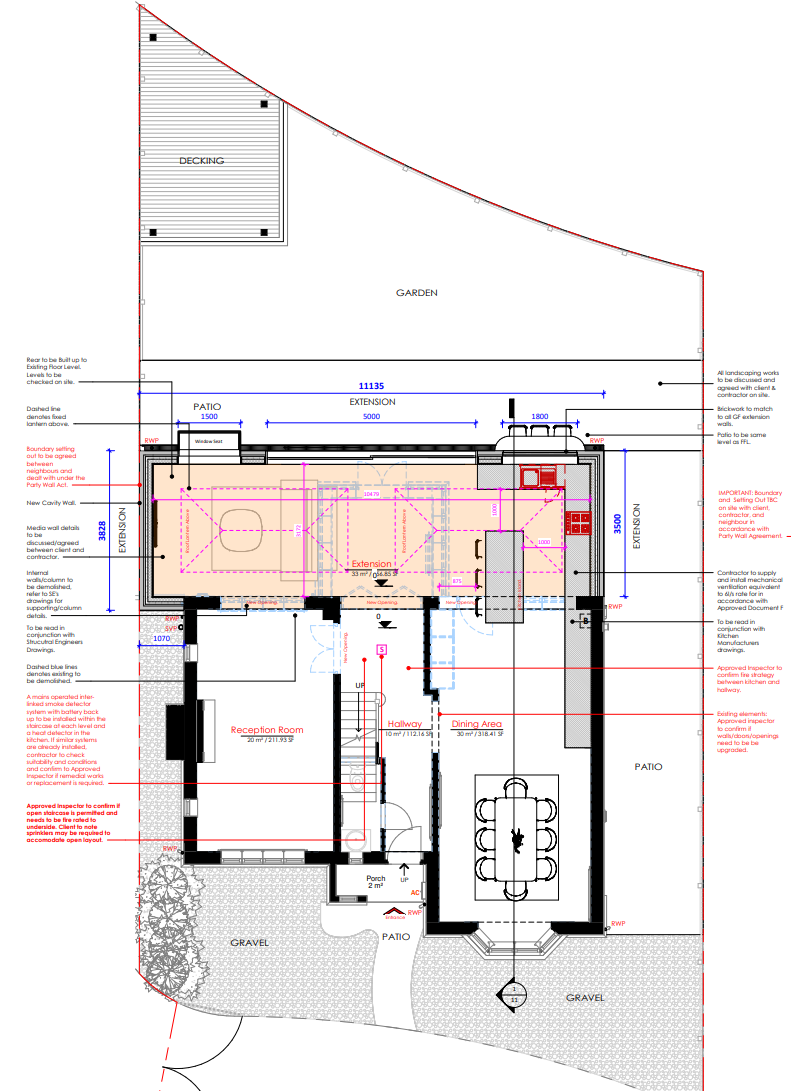
The most common London project. A full-width or partial rear addition that opens the back of the house to the garden, usually with rooflights to bring daylight deep into the plan.
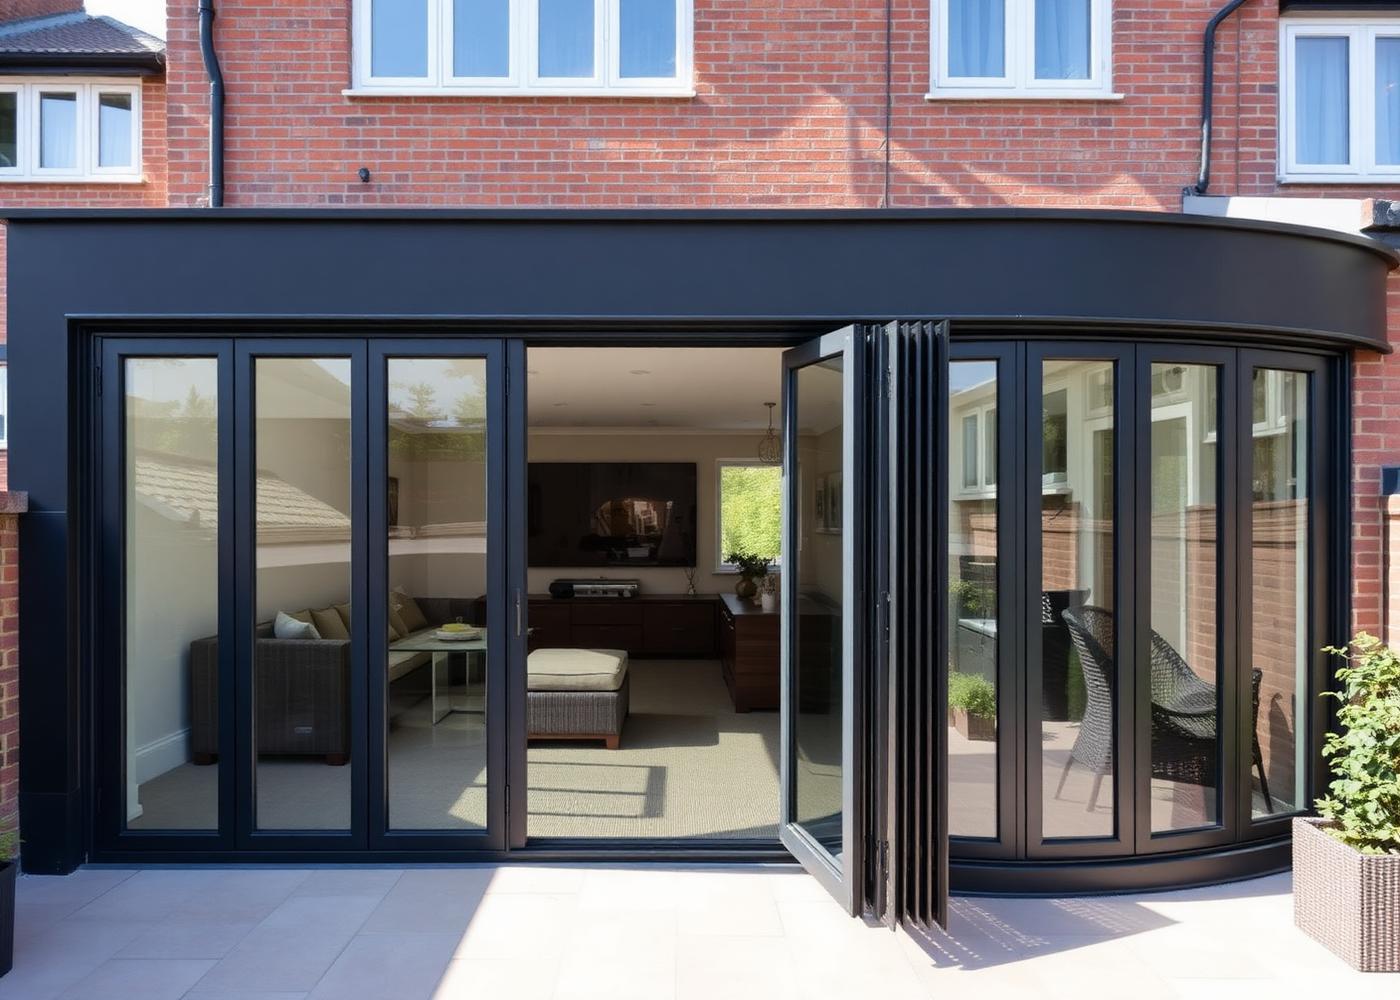
Filling the narrow alley beside a Victorian terrace. Modest in footprint but transformative — it turns a dark galley kitchen into a genuinely wide, usable room.
A side return and rear extension combined. The biggest ground floor gain available to most terraces, and the option that most often needs careful daylight and neighbour consideration.
Often achievable under permitted development within size and height limits, which can remove the need for a full planning application.
Additional bedroom or bathroom space above a widened ground floor. Almost always needs planning permission and careful attention to matching brickwork and roof form.
Smaller interventions that unlock disproportionate value — a wider kitchen, a utility, a downstairs WC or a properly usable dining area.
Many single-storey rear extensions fall under permitted development, but limits on depth, height and materials apply, and rights are often removed in conservation areas or on flats. We confirm which route applies to your property before any drawings are produced.
Related work
Side return extension
Wandsworth, SW18
A narrow, dark galley kitchen replaced with an open plan kitchen and dining space opening onto the garden.
Rear extension · interior
Ealing, W5
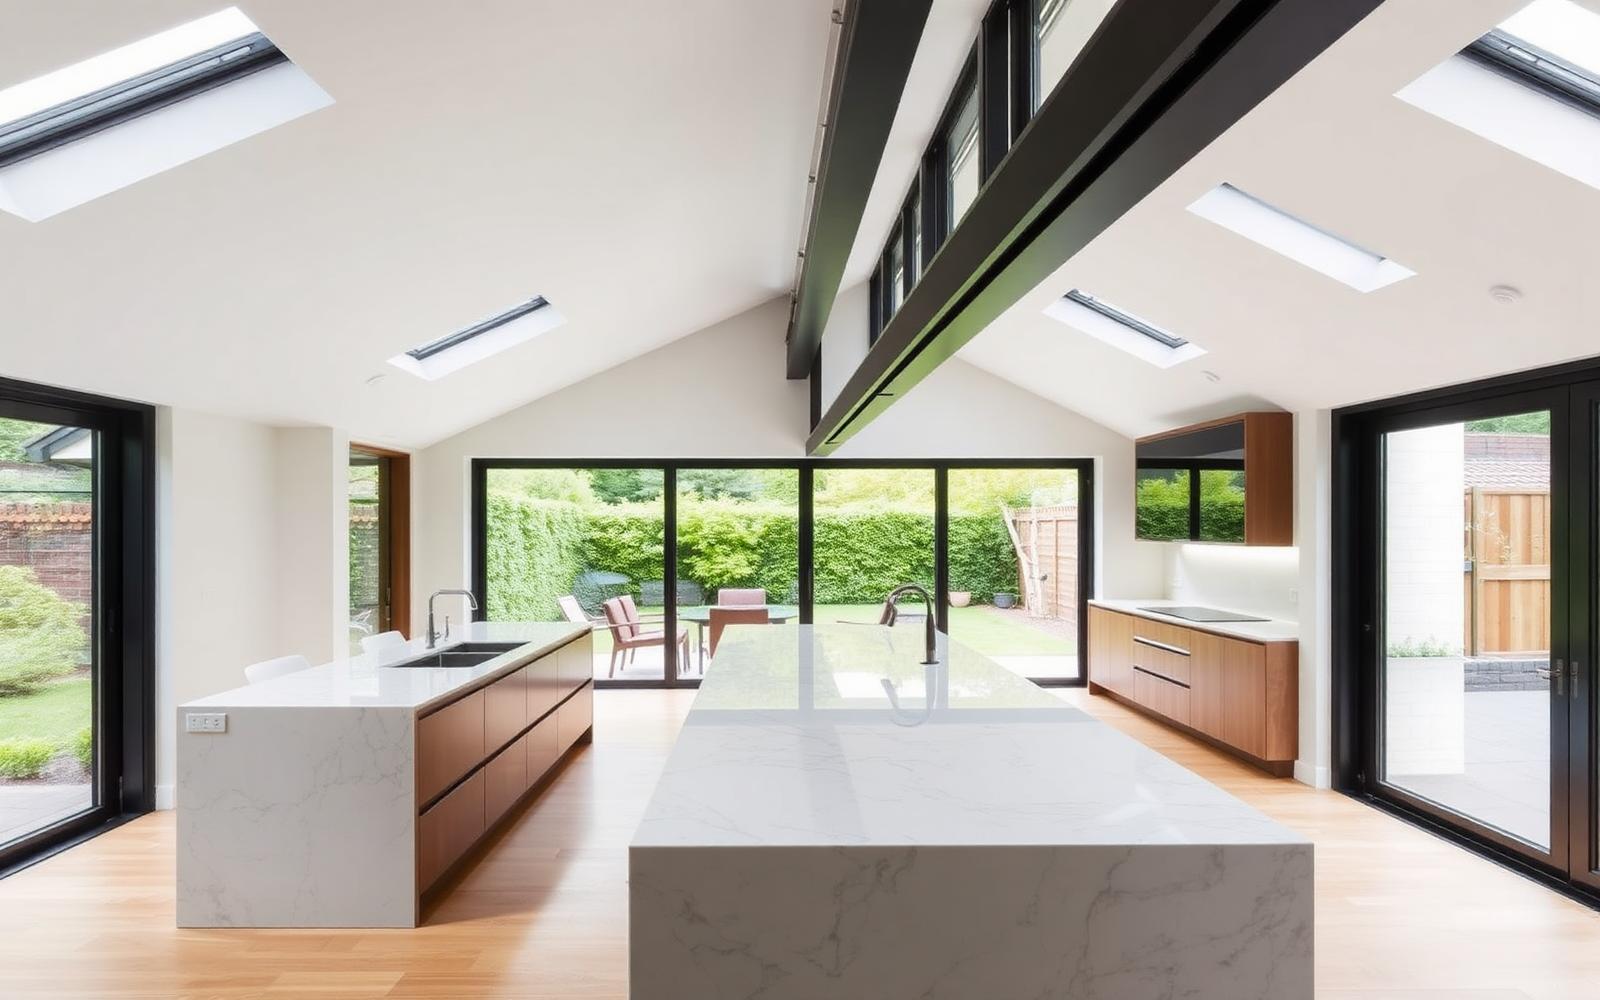
Structural opening across the full rear wall, three rooflights and a single continuous floor level.
Wraparound extension
Chiswick, W4
A wraparound plan that keeps the garden usable while doubling the ground floor living area.
Questions
As a broad guide, budget from roughly £2,500 to £3,500 per square metre for a good-quality single-storey rear extension in London, before VAT, professional fees and fit-out. Access, drainage, structural complexity and specification all move the figure.
Not always. Many single-storey rear extensions are permitted development if they meet the depth, height and materials limits. Flats, listed buildings and properties with removed permitted development rights need a full application. We will confirm which applies to your home.
If you are building on or near a shared boundary, excavating close to a neighbour's foundations or cutting into a party wall, then almost certainly yes. Notices need serving before work starts, and we will flag the requirement early.
Typically two to four weeks for survey and design, around eight weeks for a planning decision, then three to five weeks for building regulations and structural drawings before tendering to builders.
Next step
Call us for honest, practical advice on your project — planning route, realistic timescales and a sensible budget. No obligation, no hard sell.