
Home office
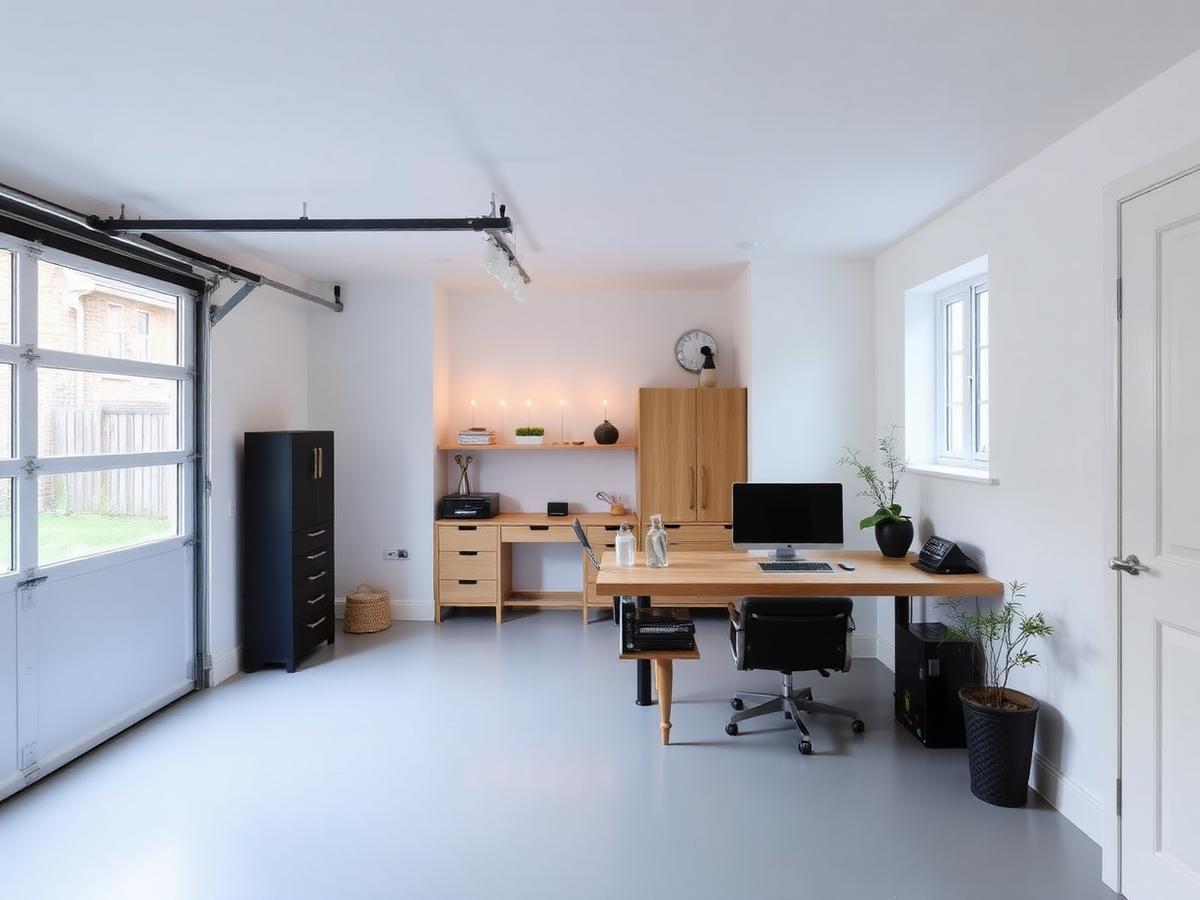
A quiet, separate room with its own door — far better for concentration than a corner of the bedroom.
Garage conversions · London
An integral or attached garage is usually storage by default. Converted properly, it becomes a warm, bright, fully insulated room — often for a fraction of the cost of building new.
Overview
Because the walls and roof already exist, a garage conversion avoids the biggest costs of an extension. The work is mostly about performance: insulating the floor, walls and roof, replacing the garage door with a properly detailed wall and window, and dealing with damp, ventilation and levels.
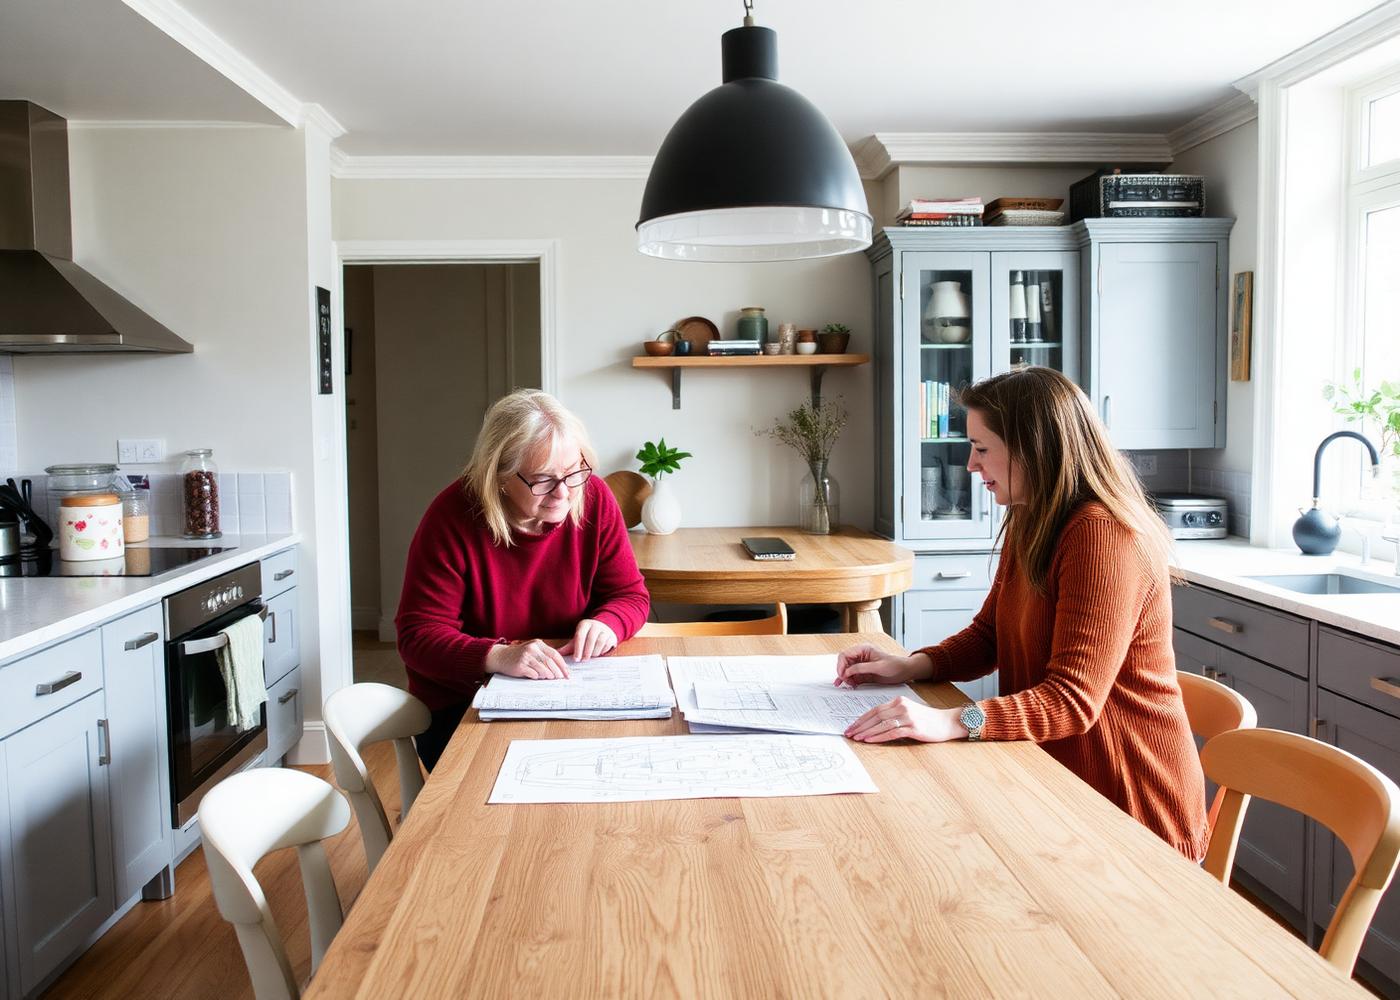
We design the new layout, specify the build-up needed to satisfy building regulations, and produce the drawings your builder and building control need. Where the garage sits alongside a wider project, we plan them together.
Options
A quiet, separate room with its own door — far better for concentration than a corner of the bedroom.
A second living space that keeps toys, screens and teenagers out of the main room.
Useful for guests, older relatives or anyone who would benefit from single-level living.
Moves laundry and muddy coats out of the kitchen, which quietly improves the whole ground floor.
Solid floor, good ventilation and no need to book a class — a common and very practical use.
Where the garage adjoins the kitchen, removing the dividing wall can create a single generous family space.
Converting a garage within the existing structure is often permitted development, but planning permission is needed where the external appearance changes significantly, where permitted development rights have been removed, or where parking provision is a local planning requirement. Building regulations always apply.
Related work
Rear extension · visualisation
Dulwich, SE21
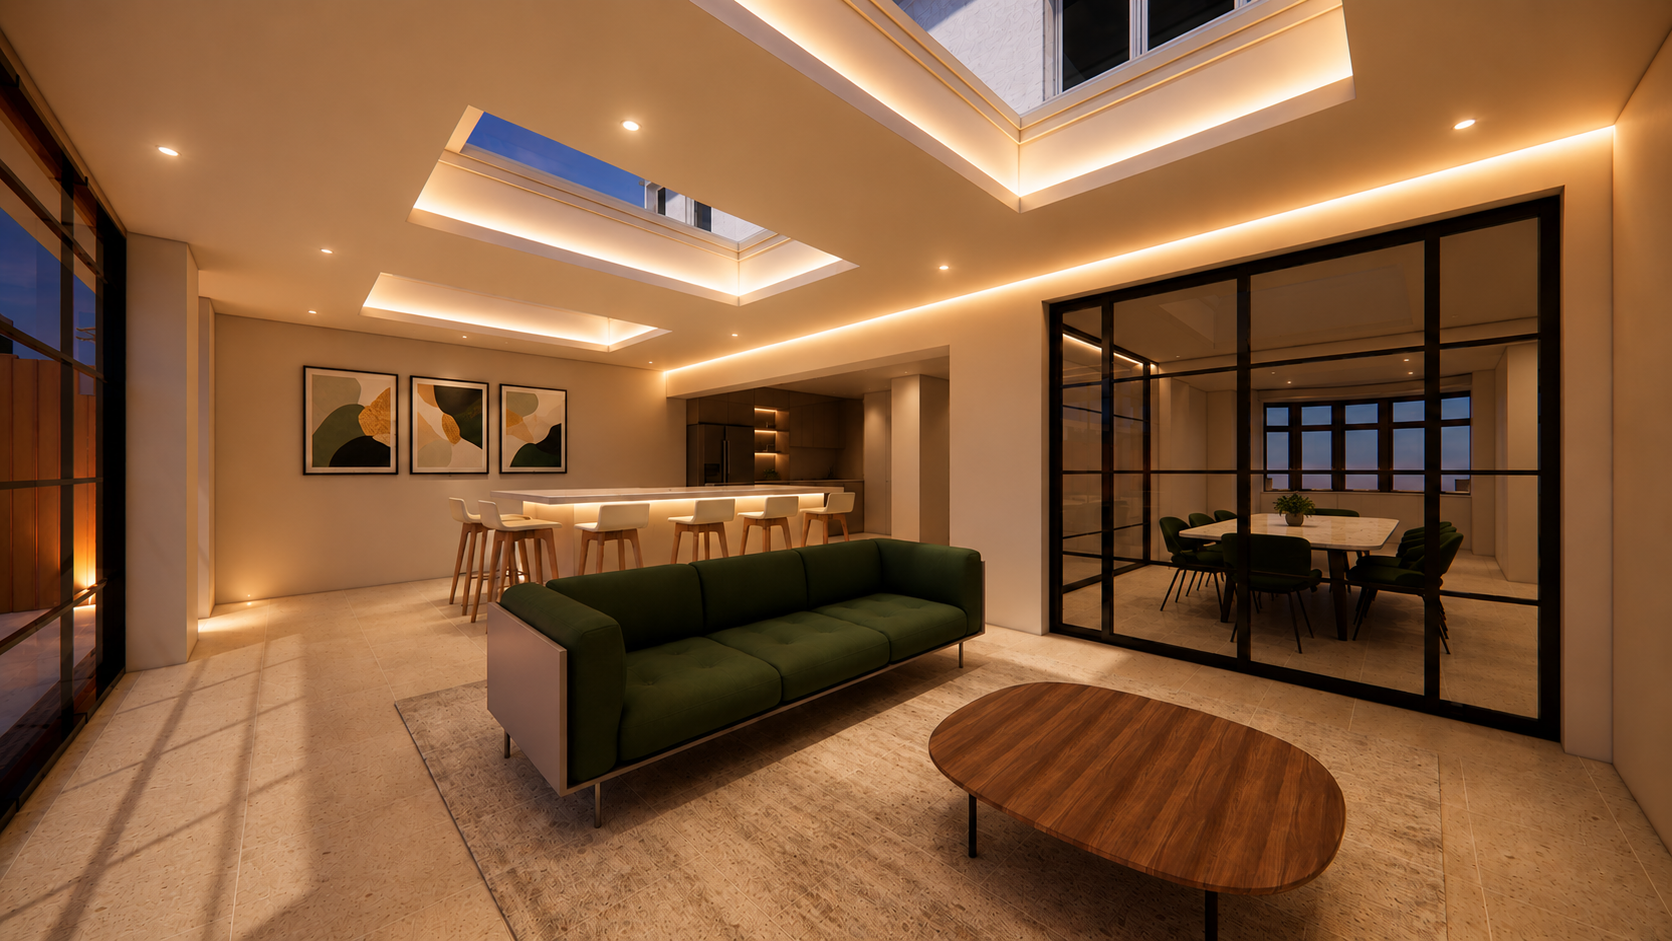
Crittall-style glazing separates dining from living without losing light or the sense of space.
Rear extension · interior
Ealing, W5
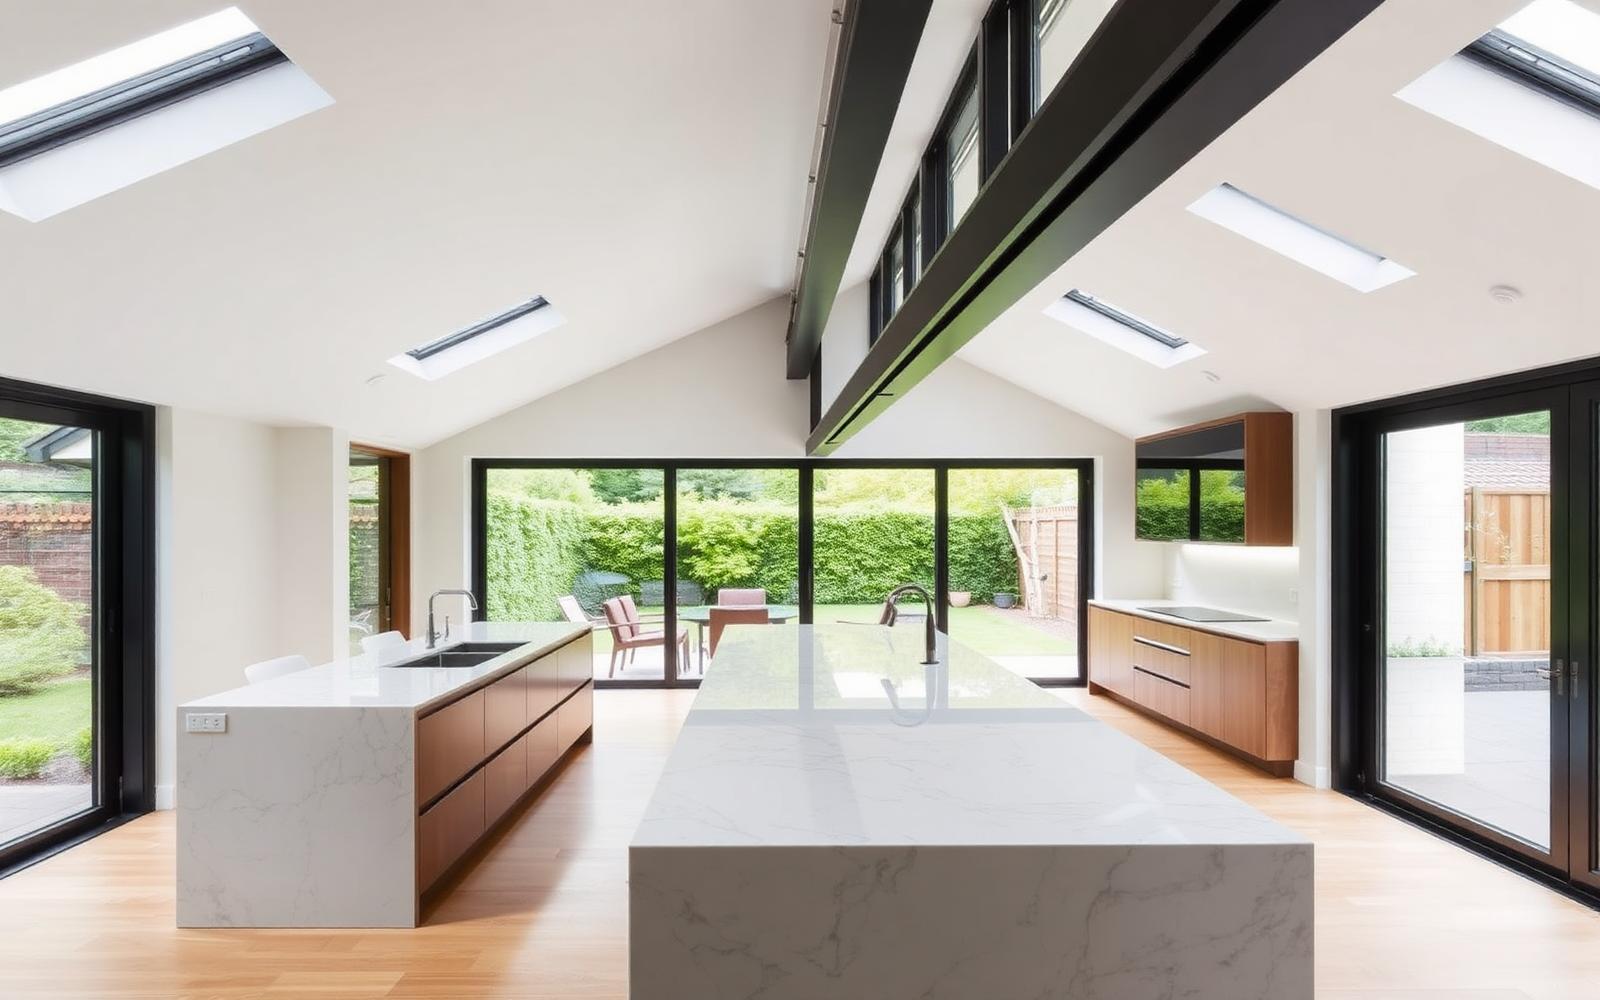
Structural opening across the full rear wall, three rooflights and a single continuous floor level.
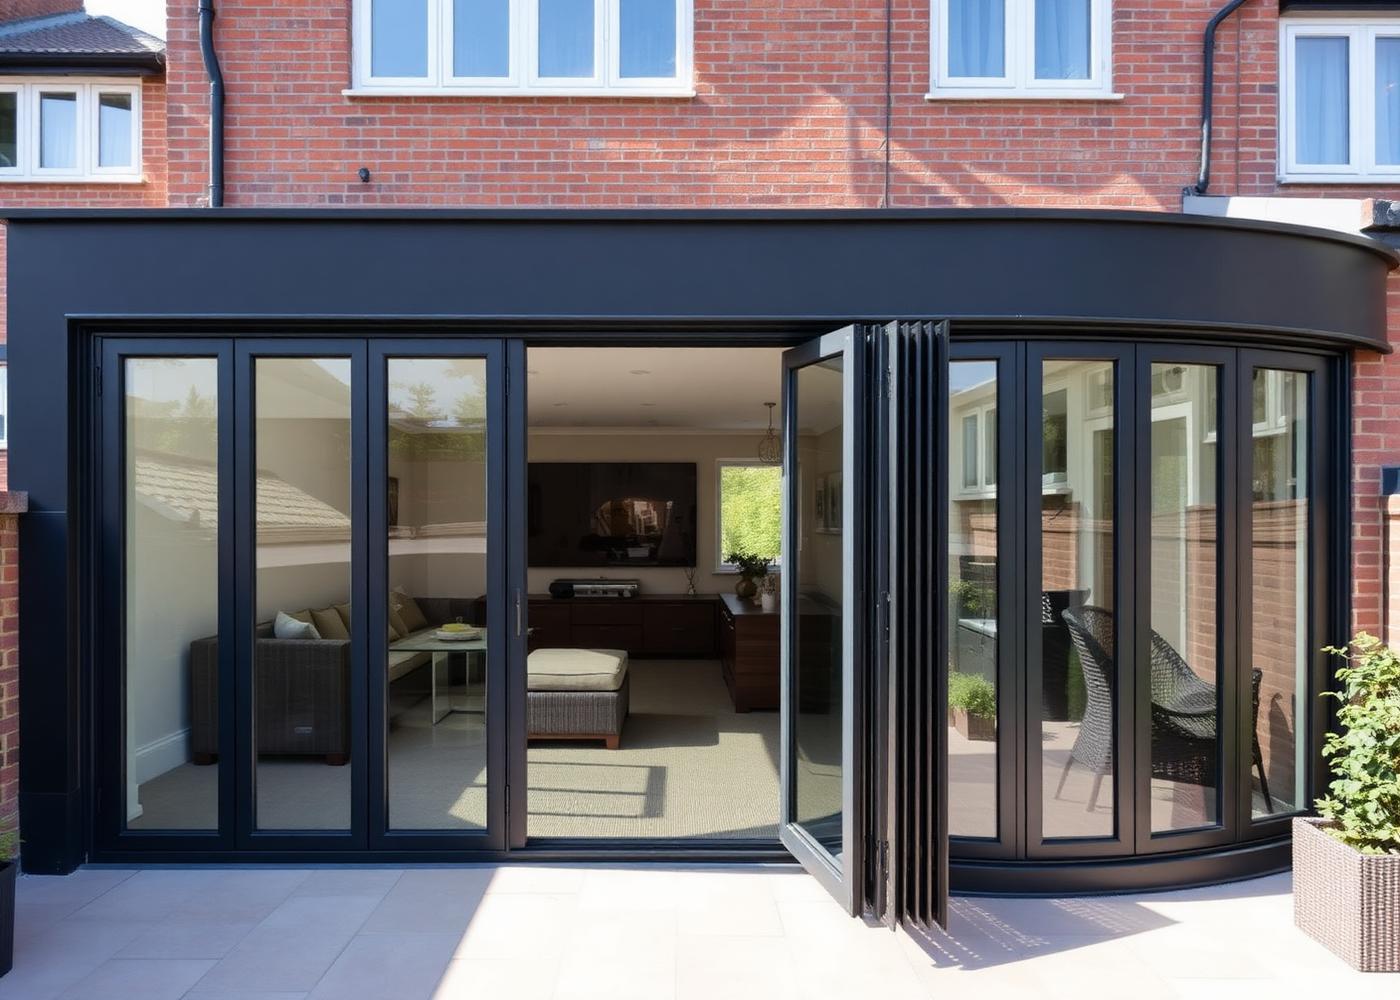
Side return extension
Wandsworth, SW18
A narrow, dark galley kitchen replaced with an open plan kitchen and dining space opening onto the garden.
Questions
Frequently not, if the work is internal and the building is not enlarged. However, some estates and boroughs have removed permitted development rights or require off-street parking to be retained. We check this before you commit.
Yes, always. The floor, walls and roof must meet current insulation standards, and ventilation, fire safety, damp proofing and electrics must all comply.
Not if it is detailed correctly. Most complaints about converted garages come from thin insulation and untreated floors. Getting the build-up right is the single most important part of the design.
Yes. A partial conversion retaining a storage bay at the front is a common and sensible compromise, particularly where bikes and bins need a home.
Next step
Call us for honest, practical advice on your project — planning route, realistic timescales and a sensible budget. No obligation, no hard sell.