
Infill plots
Narrow or awkward urban sites between existing houses, where the design has to work hard to be both efficient and acceptable in planning terms.
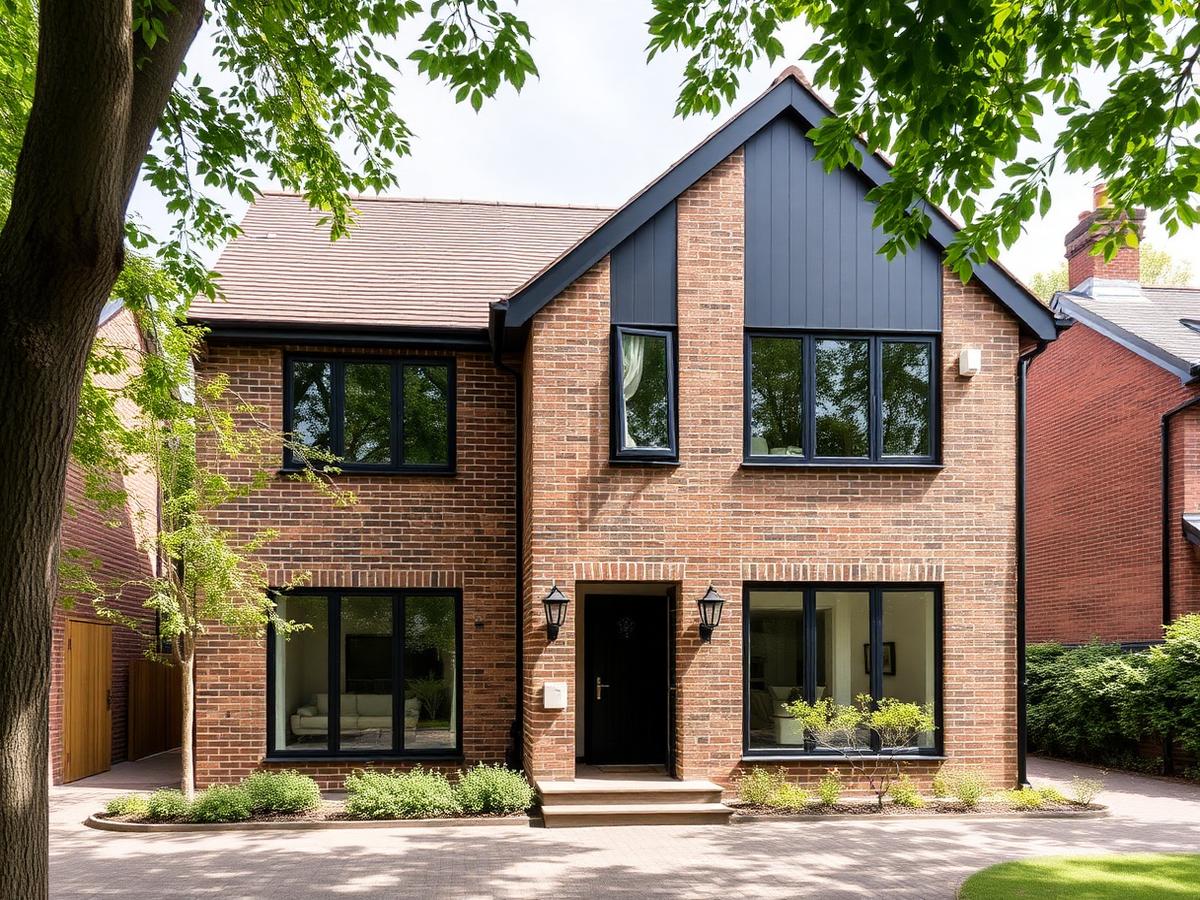
New builds · London
Infill plots, garden land, replacement dwellings and self-build projects. We assess whether the site will support what you have in mind before you spend money finding out the hard way.
Overview
New build is the most rewarding residential project and the least forgiving. Access, overlooking, trees, drainage, daylight to neighbours and local policy on plot subdivision all determine what is achievable — and none of them are obvious from a listing photograph.
We start with a feasibility appraisal that tells you plainly what the site is likely to support. If the answer is encouraging, we develop the design and planning strategy from there, with pre-application advice where it will improve your chances.
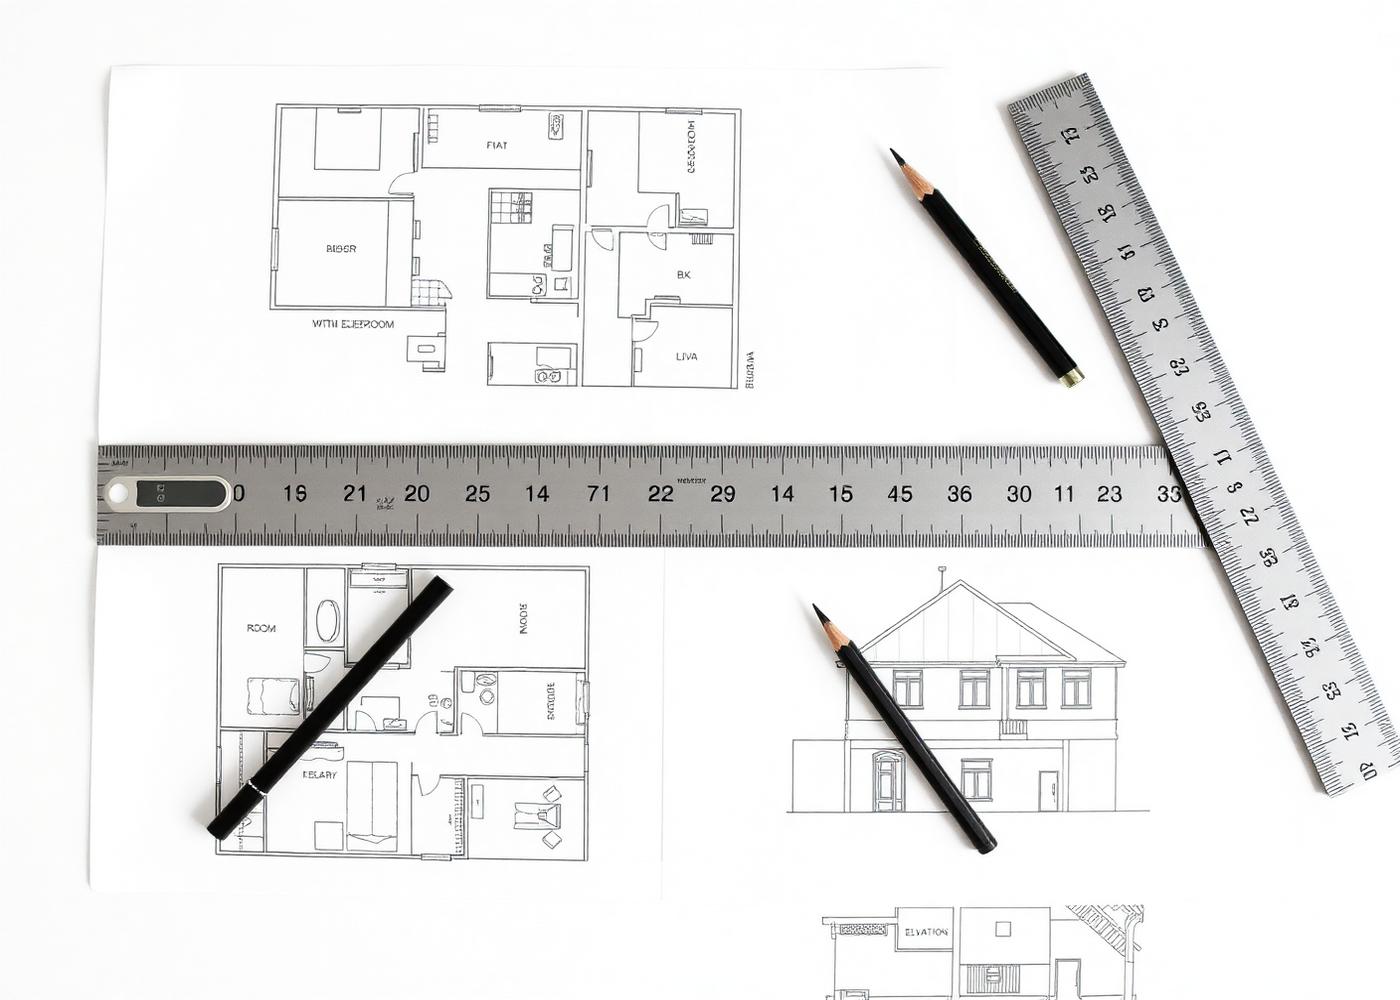
Options
Narrow or awkward urban sites between existing houses, where the design has to work hard to be both efficient and acceptable in planning terms.
Demolishing a tired existing house and rebuilding to modern standards, often with far better daylight and energy performance.
Backland and garden plots, where access and neighbour impact usually determine whether a scheme is viable.
A one-off house designed around your brief rather than a developer's standard layout.
A focused early study before you buy a plot, setting out likely capacity, constraints and planning risk.
Engaging the council early to test the principle, which frequently saves months later in the process.
New dwellings always require full planning permission, and applications are assessed against local plan policy on density, character, amenity, parking, trees and daylight. A well-argued design and access statement makes a measurable difference to the outcome.
Related work
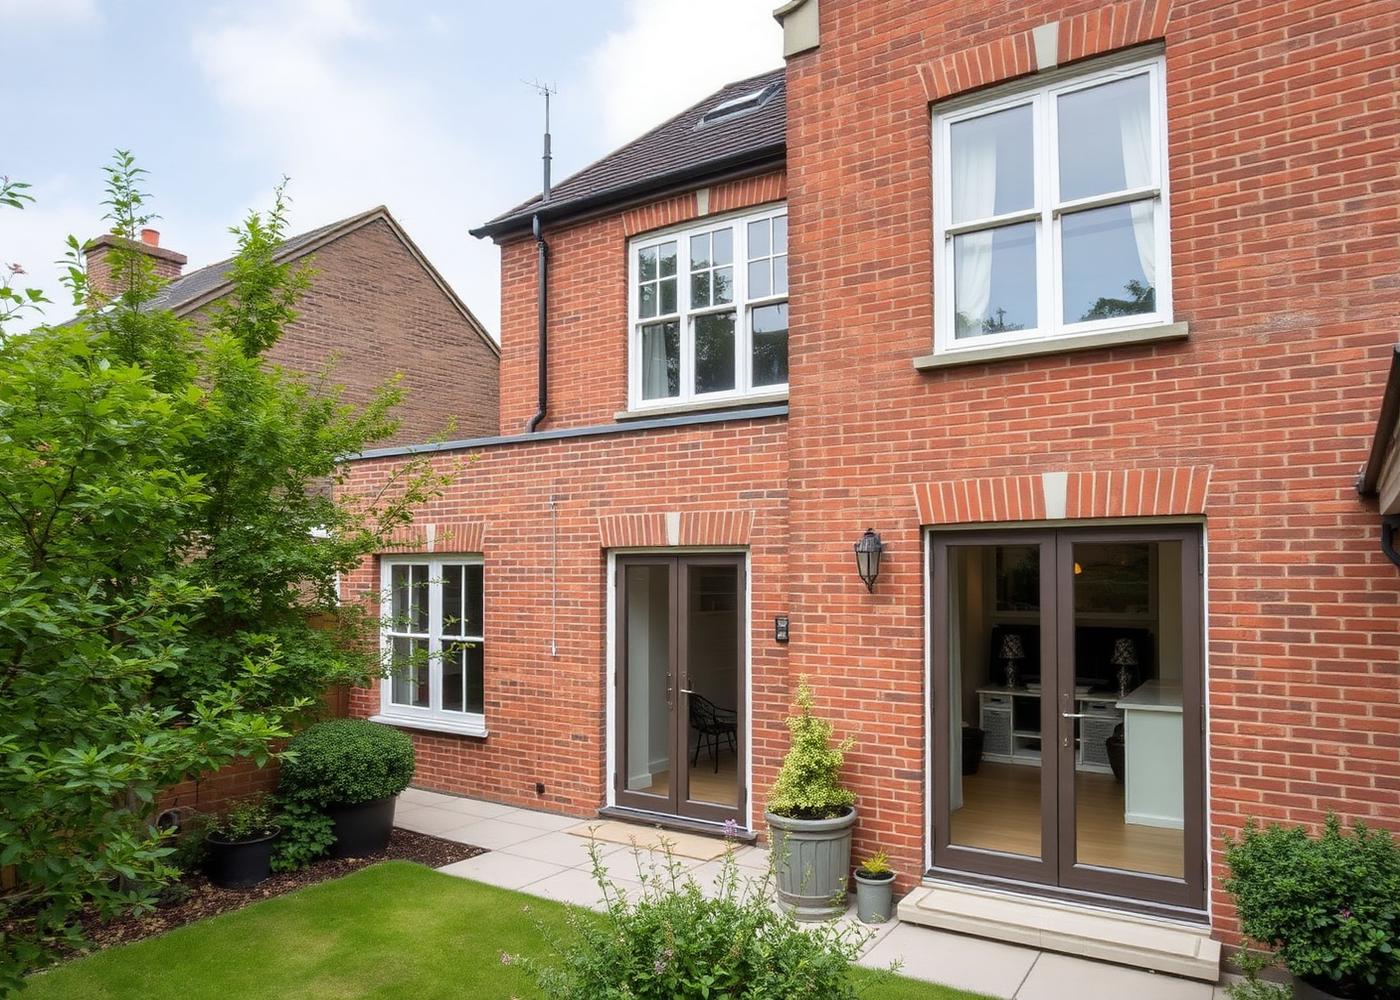
Two-storey extension
Blackheath, SE3
Additional bedroom and family bathroom above a widened kitchen, with brickwork matched to the original.
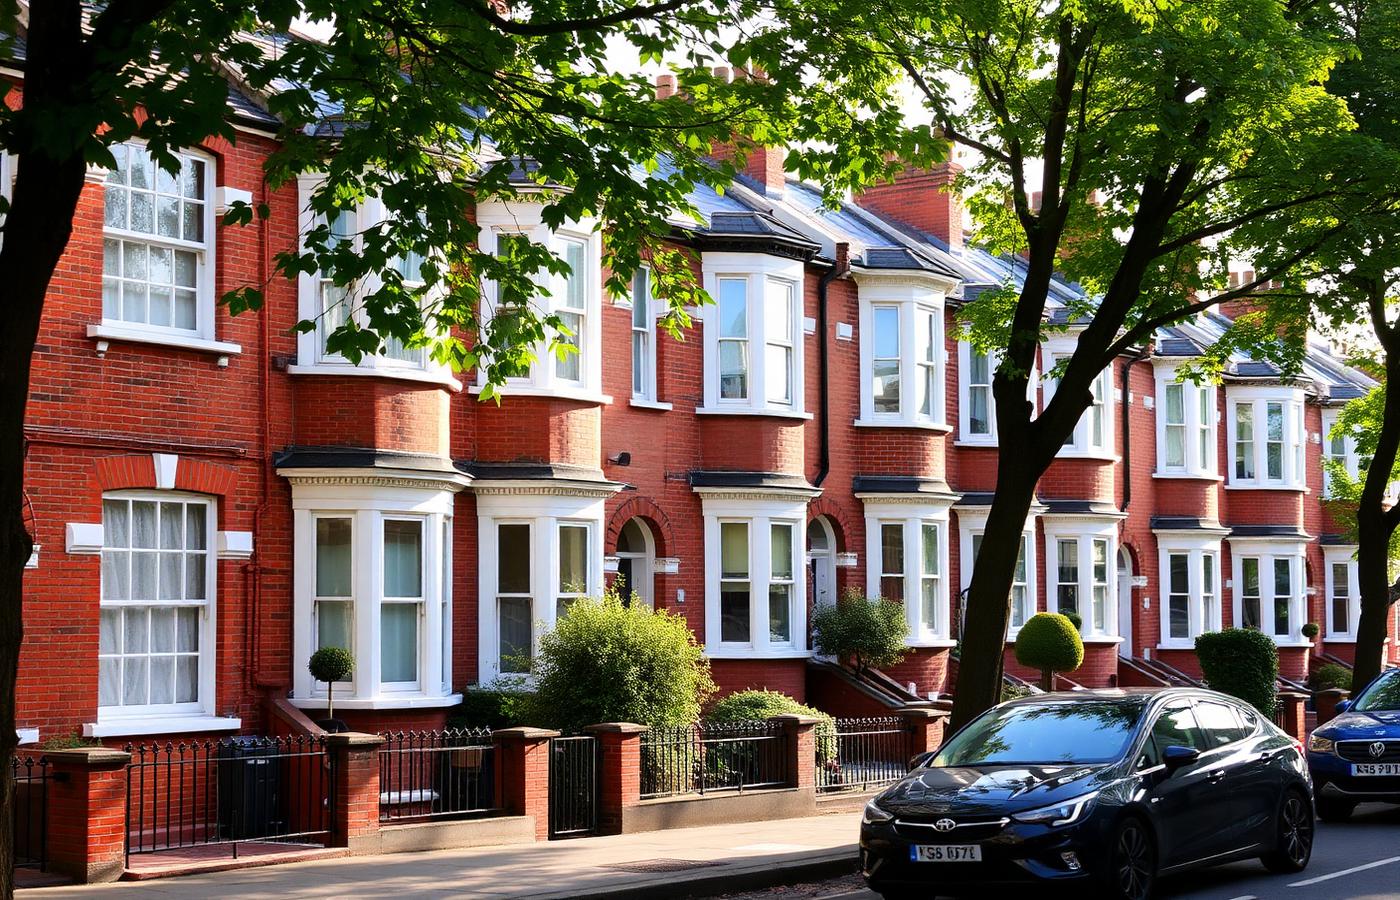
Planning strategy
Hackney, E8
Conservation-area design and heritage-led planning statement for a rear and loft scheme.
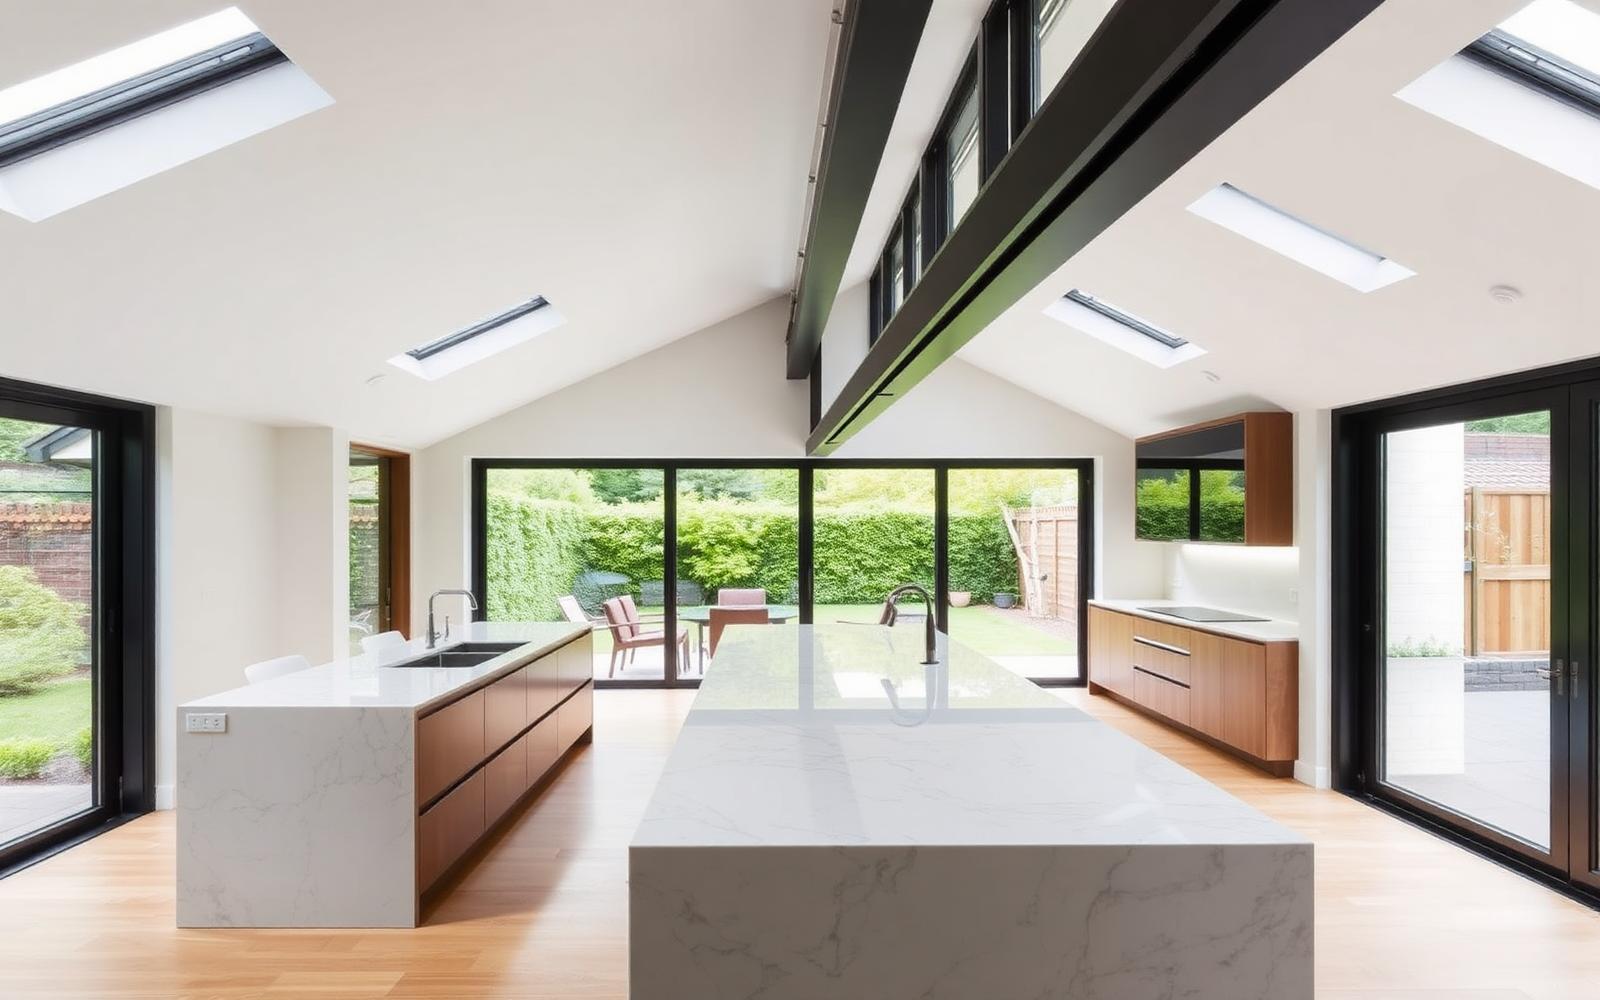
Rear extension · interior
Ealing, W5
Structural opening across the full rear wall, three rooflights and a single continuous floor level.
Questions
We can carry out a feasibility appraisal that sets out what the site is likely to support and where the planning risk sits. It is not a guarantee of permission, but it is far better than guessing.
A full planning application for a single dwelling is usually determined in around eight to thirteen weeks, with preparation before that. Pre-application advice adds time up front but often improves the outcome.
Frequently yes — structural engineer, and depending on the site, arboriculturist, drainage, ecology or daylight consultants. We will tell you what is likely to be required early rather than late.
We produce the technical package needed to build and can introduce you to builders and structural engineers experienced with new build residential work in London.
Next step
Call us for honest, practical advice on your project — planning route, realistic timescales and a sensible budget. No obligation, no hard sell.