
Home office
The most common brief by a distance. A dedicated workspace with a door that closes and no laundry in the background of your calls.
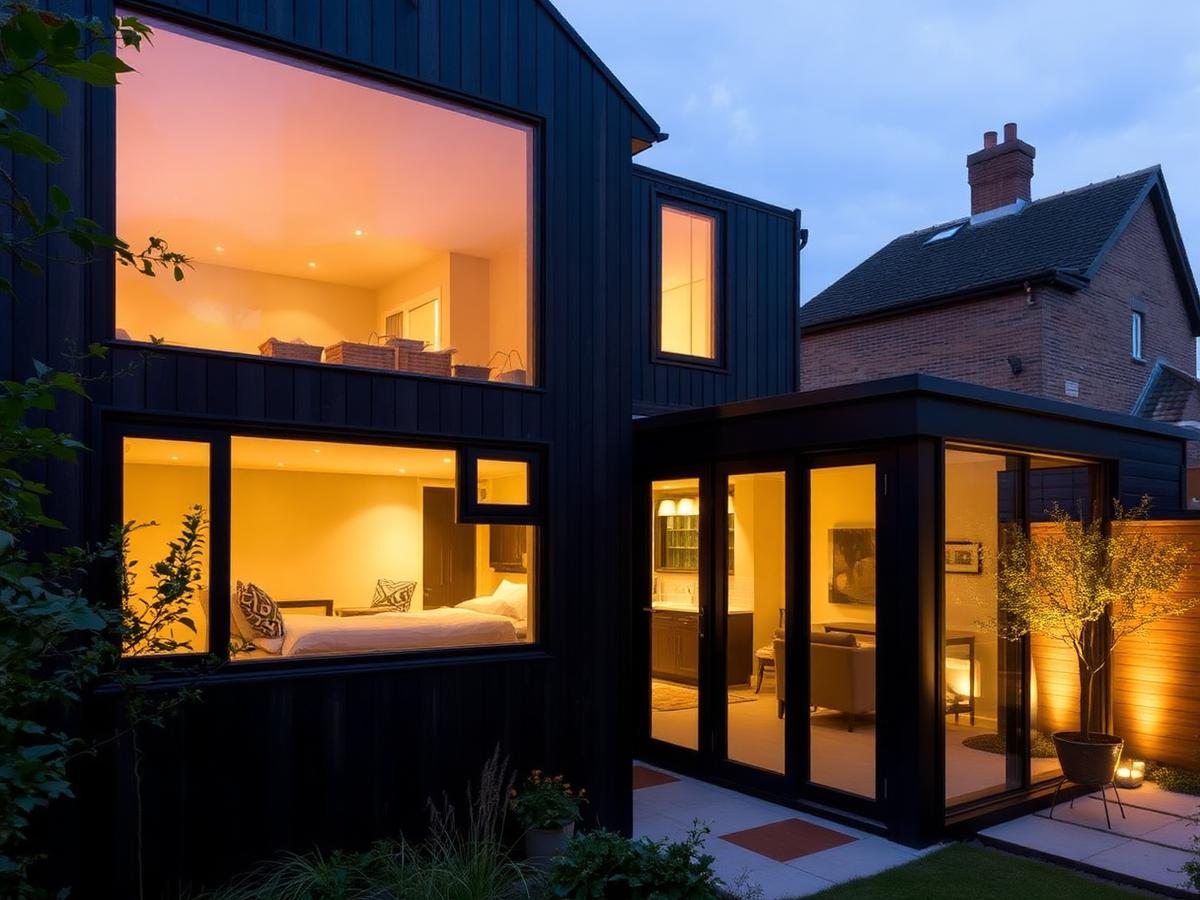
Garden rooms · London
Garden rooms give you distance from the house without leaving it. Designed properly — insulated, powered and detailed for a London winter — they get used every single day.
Overview
Anyone can put a timber box in a garden. Making it warm in February, cool in July, dry underfoot and quiet enough to take a call in takes proper insulation, a considered structural base, real glazing and a sensible electrical supply.
We design the building around the way you will use it and the way the garden works around it — where the light falls, what you look at from the house, and how much lawn you are prepared to lose.
Options
The most common brief by a distance. A dedicated workspace with a door that closes and no laundry in the background of your calls.
North light for artists and makers, robust surfaces and enough power for tools and kilns.
Solid slab, good ventilation and mirrors — with the noise kept well away from the house.
A comfortable room with a shower and WC where planning and drainage allow, giving guests real privacy.
Somewhere to put the sofa, the console and the volume, several metres from the kitchen table.
A combined layout that quietly absorbs the bikes, mower and garden furniture behind the same clean elevation.
Outbuildings are frequently permitted development where they are single-storey, sit behind the principal elevation, stay within height limits — generally 2.5 metres within two metres of a boundary — and cover no more than half the garden. Sleeping accommodation and some conservation-area sites need permission.
Related work
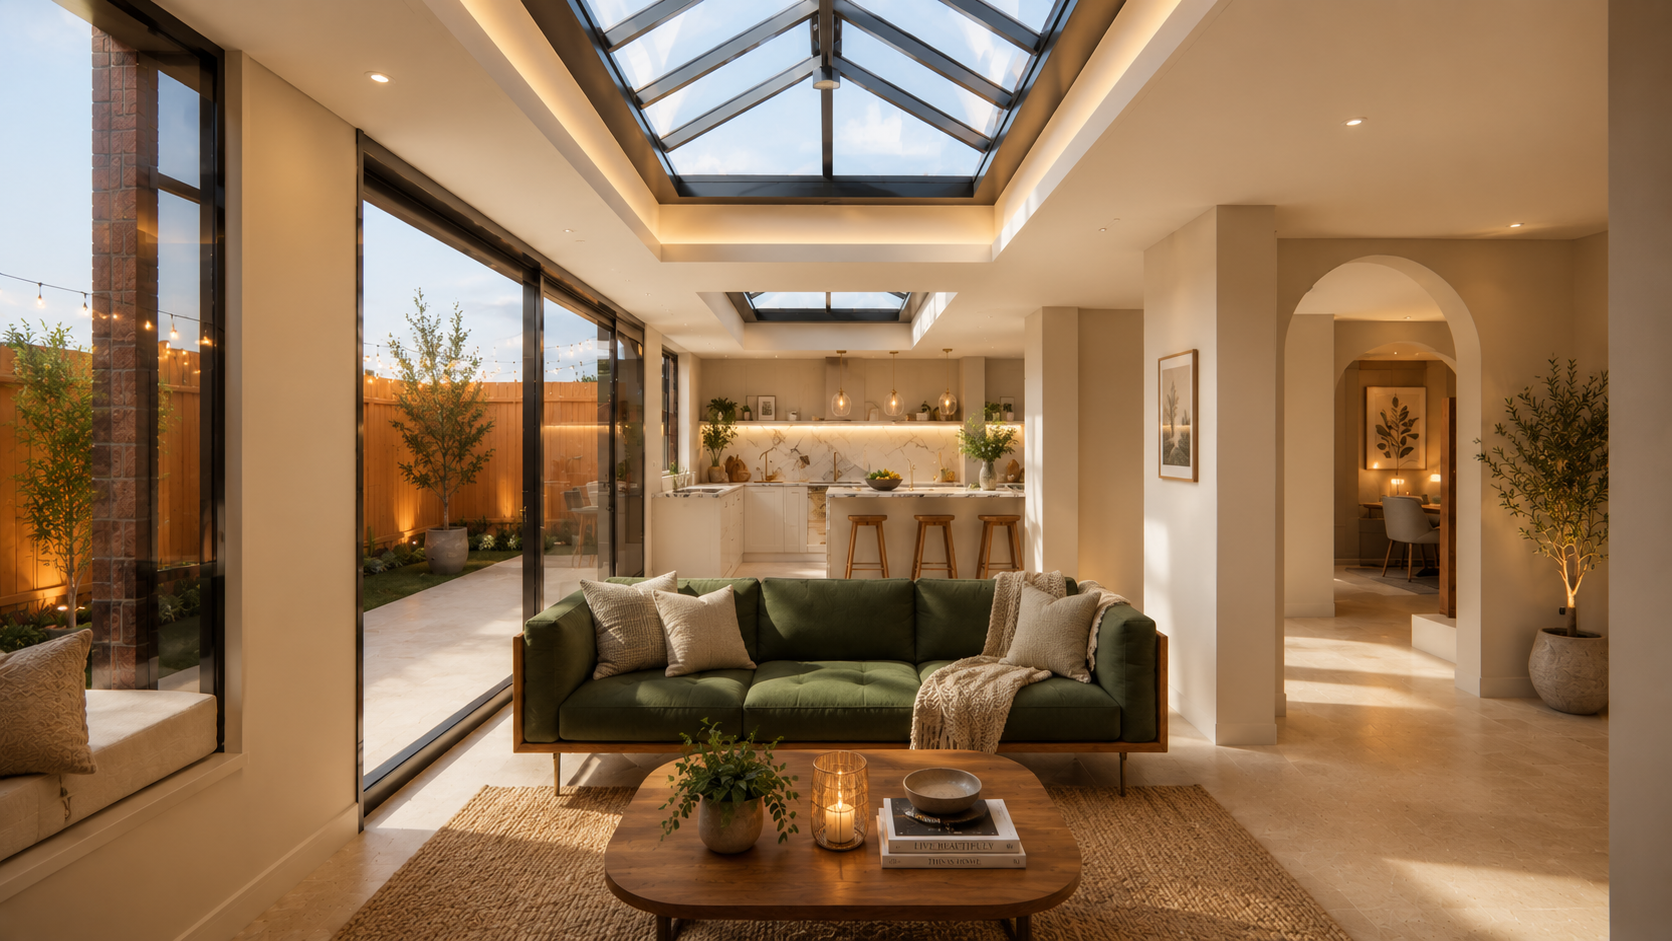
Wraparound extension
Chiswick, W4
A wraparound plan that keeps the garden usable while doubling the ground floor living area.
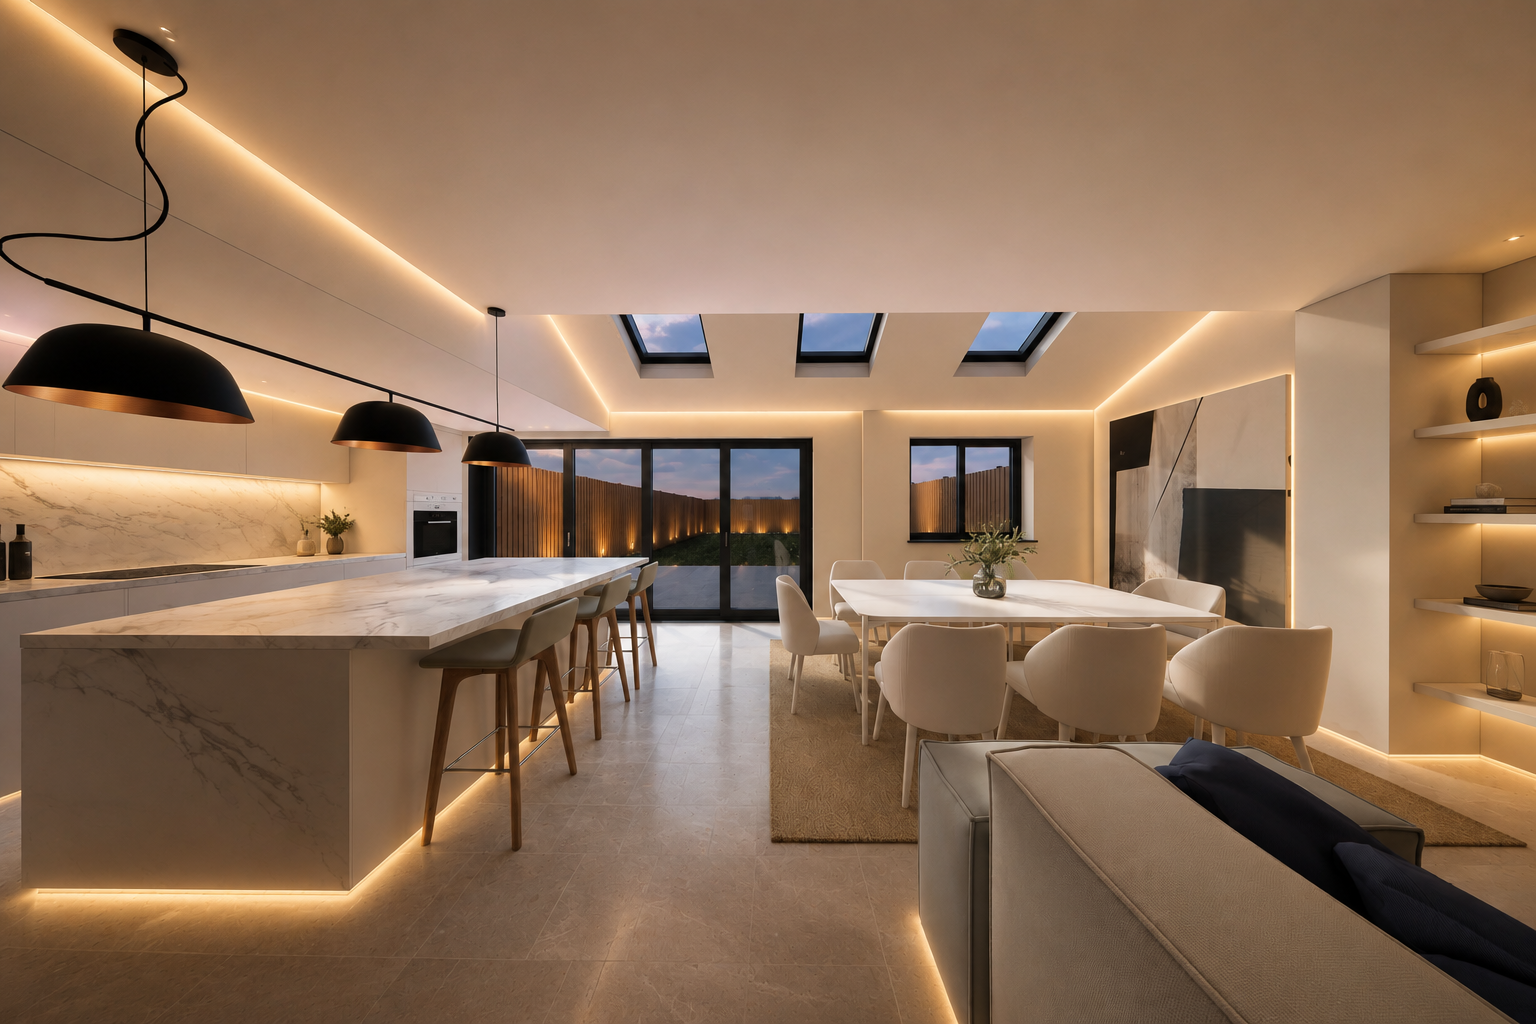
Extension · visualisation
Islington, N1
Concept visual produced during the design stage so the client could see the space before committing.
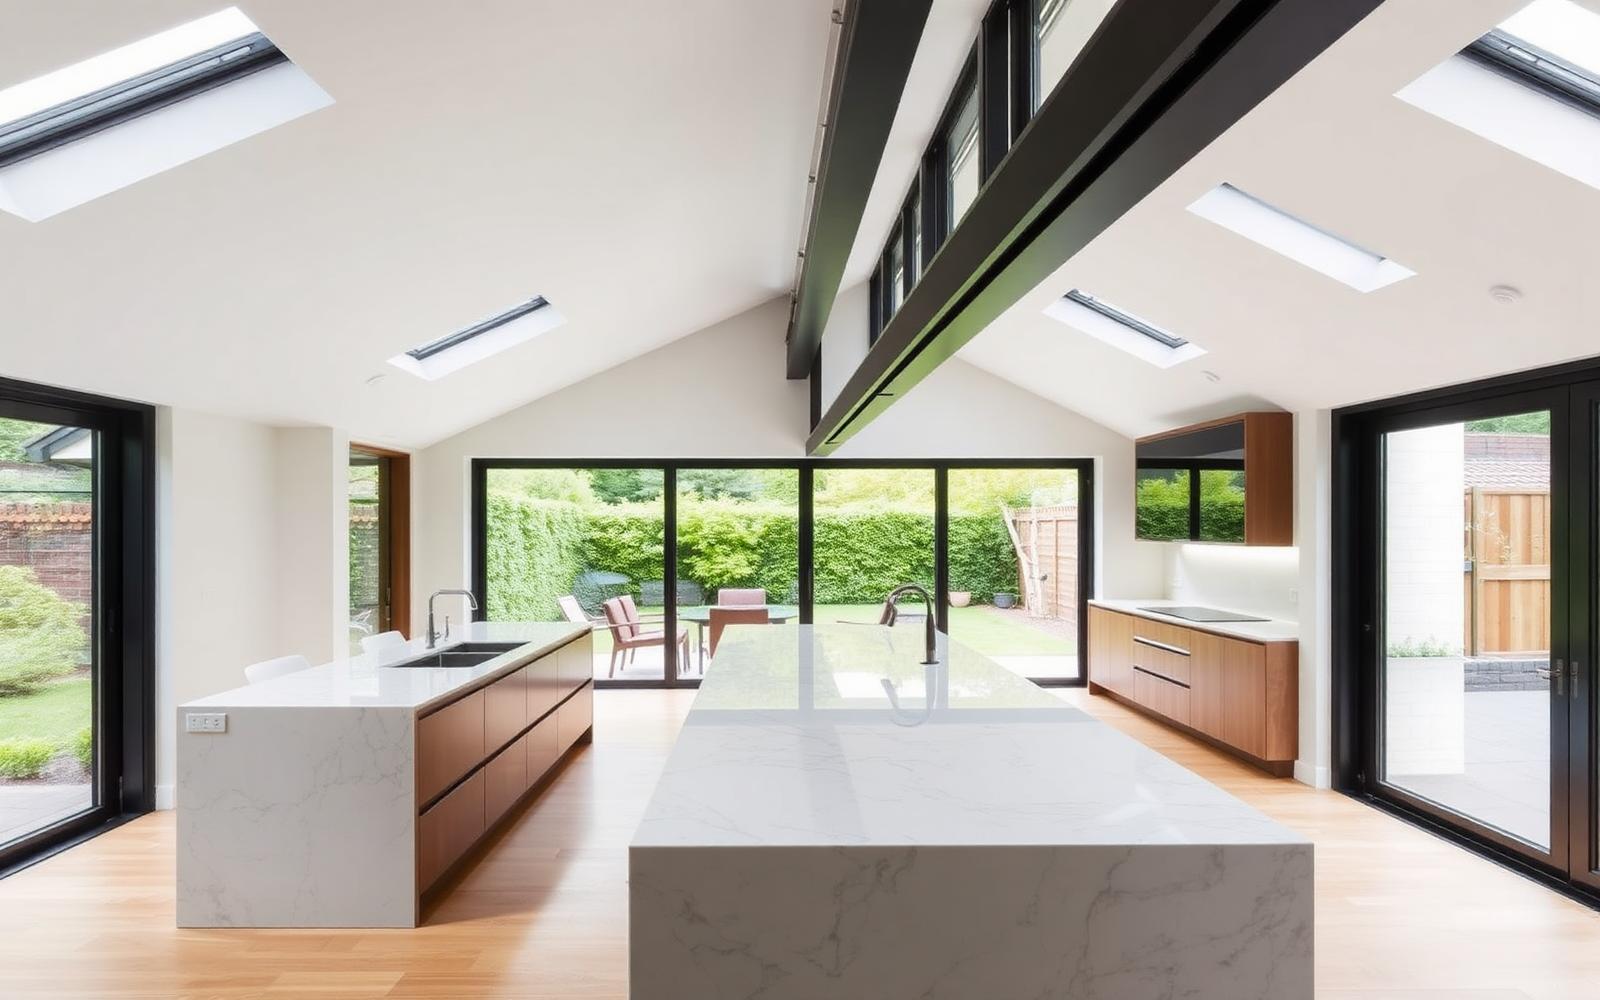
Rear extension · interior
Ealing, W5
Structural opening across the full rear wall, three rooflights and a single continuous floor level.
Questions
Usually not, provided it meets the outbuilding rules on height, siting and garden coverage. Permission is normally needed if you intend to sleep in it, if it sits forward of the house, or if the property is listed.
Small outbuildings under 15 square metres with no sleeping accommodation are often exempt, and those between 15 and 30 square metres may be exempt subject to distance from boundaries and materials. Anything with a bedroom or a WC changes the picture.
Often yes, but it depends on drainage. Connecting to the existing foul drain is straightforward in some gardens and awkward in others. We assess this before the design is fixed.
Less than most people fear. A generous garden office is typically around 12 to 18 square metres, and careful siting often improves the garden by giving it a defined end.
Next step
Call us for honest, practical advice on your project — planning route, realistic timescales and a sensible budget. No obligation, no hard sell.