
Measured surveys
An accurate record of the existing property so the design is based on reality, not assumptions.
Our services
Survey, design, planning applications, building regulations drawings and structural coordination — handled by one team who will actually explain what is happening.
Choose a service
Not sure which one applies to your home? Book a free consultation and we will point you in the right direction — even if the answer is that now is not the right time.
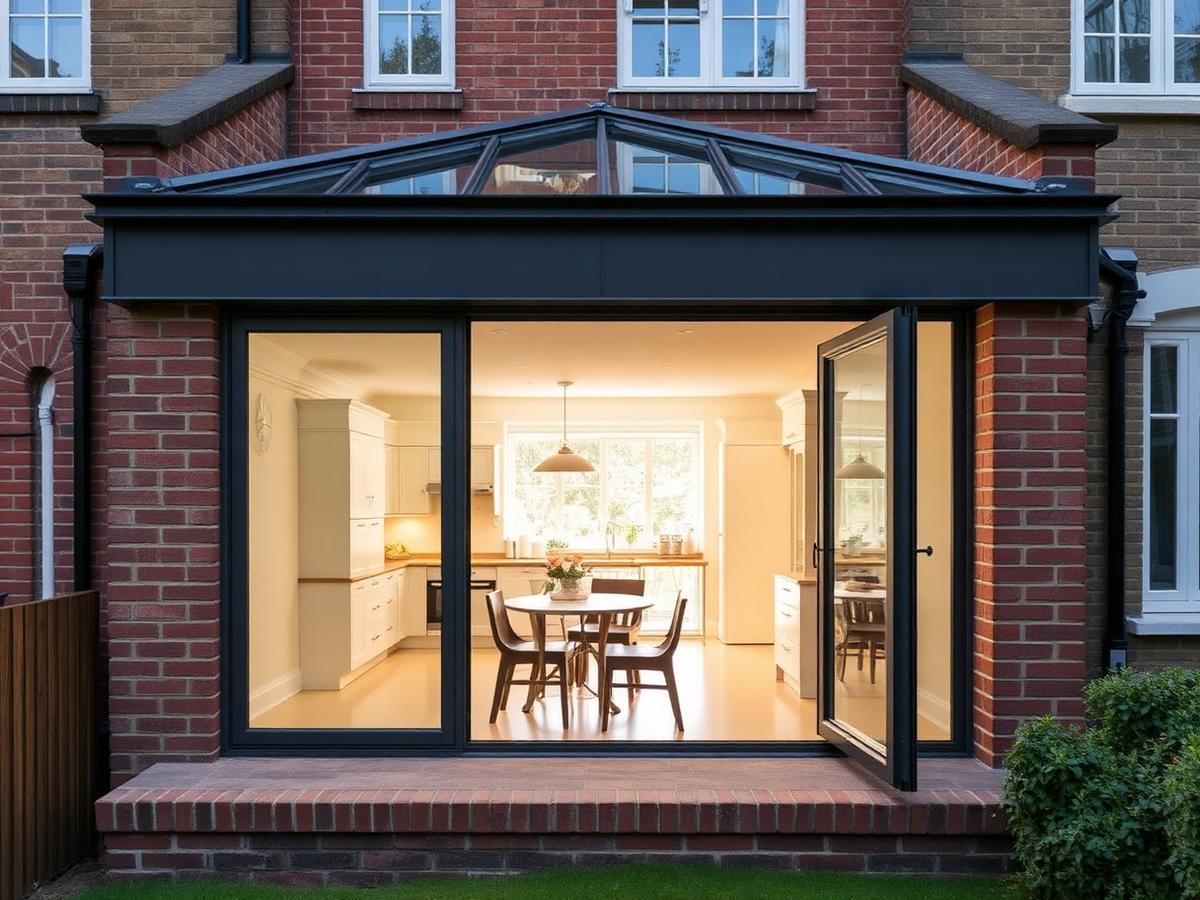
Rear, side return, wraparound and two-storey extensions designed around how you actually live.
Learn more about Extensions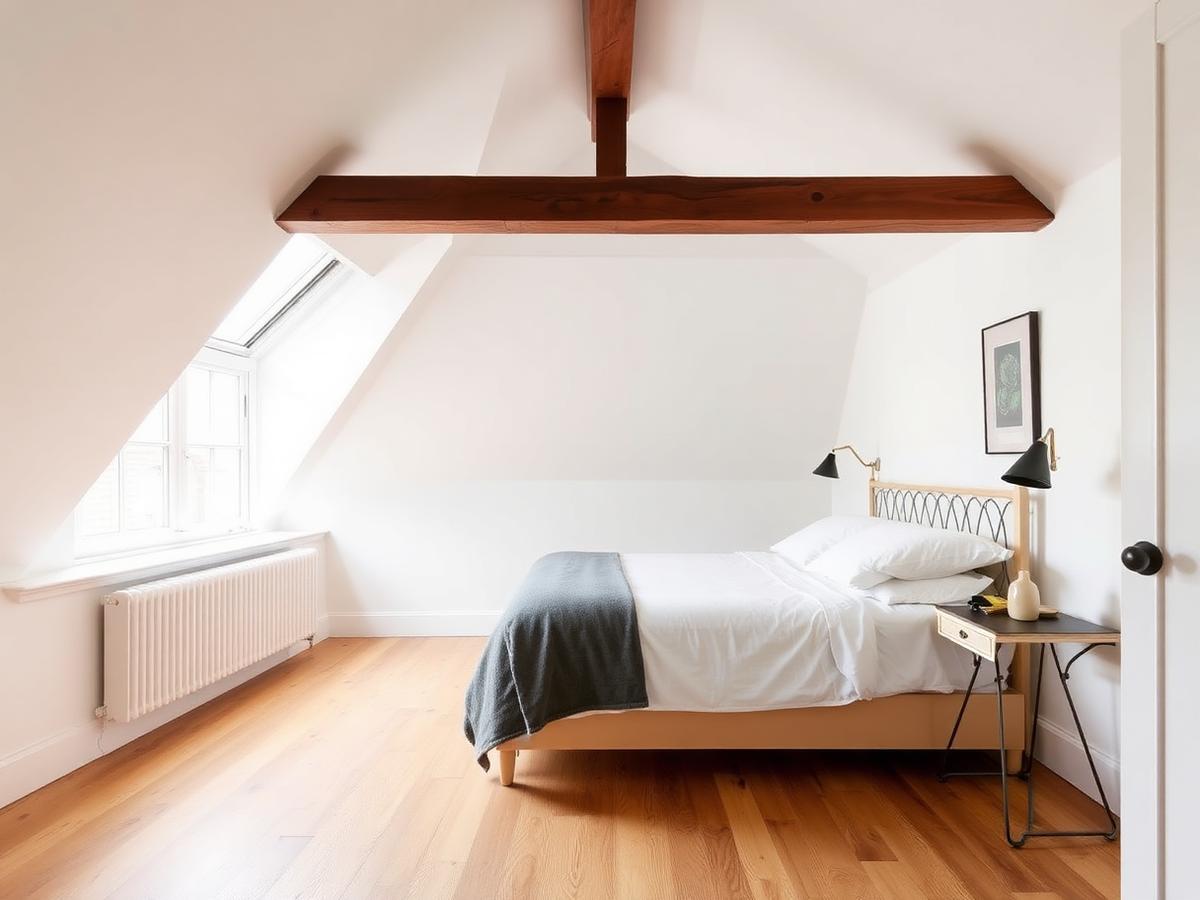
Turn unused roof space into a proper bedroom, bathroom or study — often without full planning.
Learn more about Loft Conversions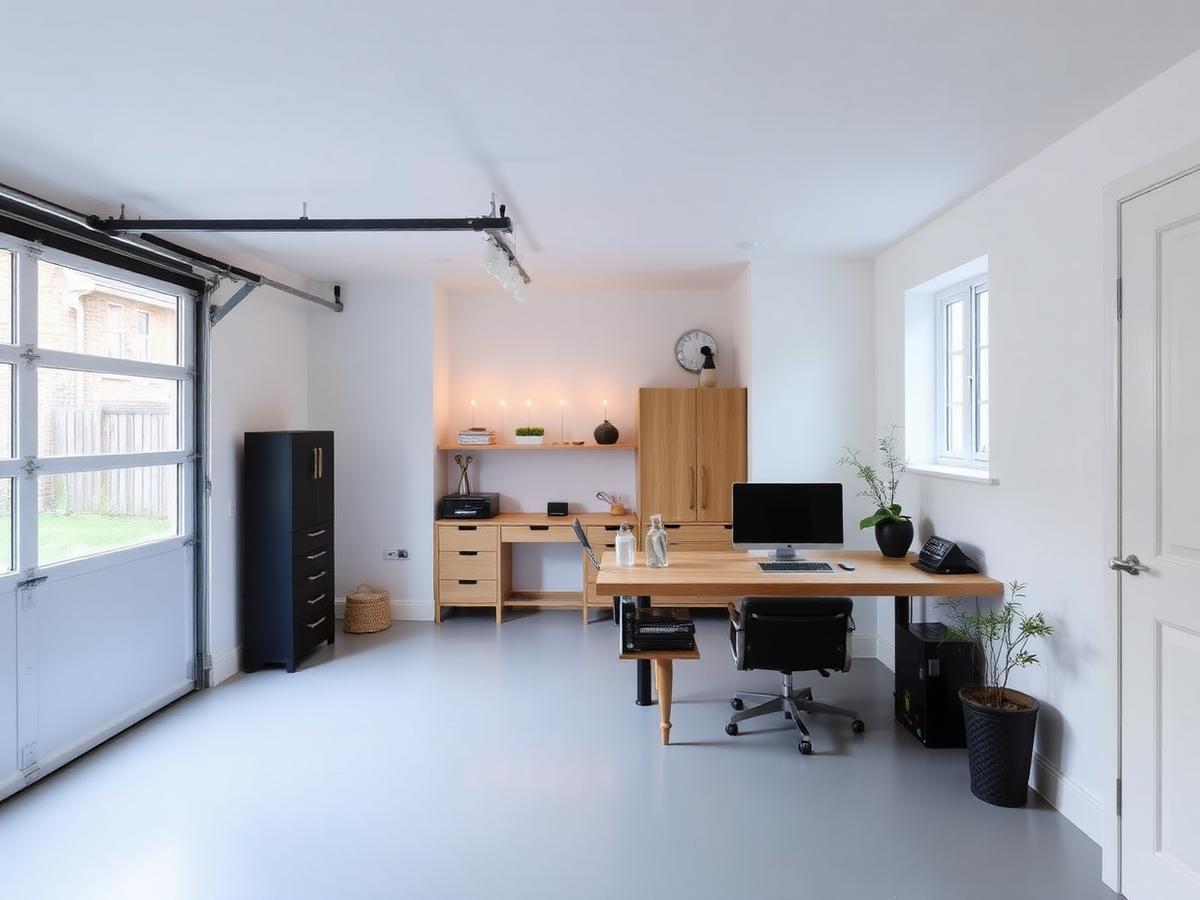
Reclaim the square metres you already own and turn them into warm, usable living space.
Learn more about Garage Conversions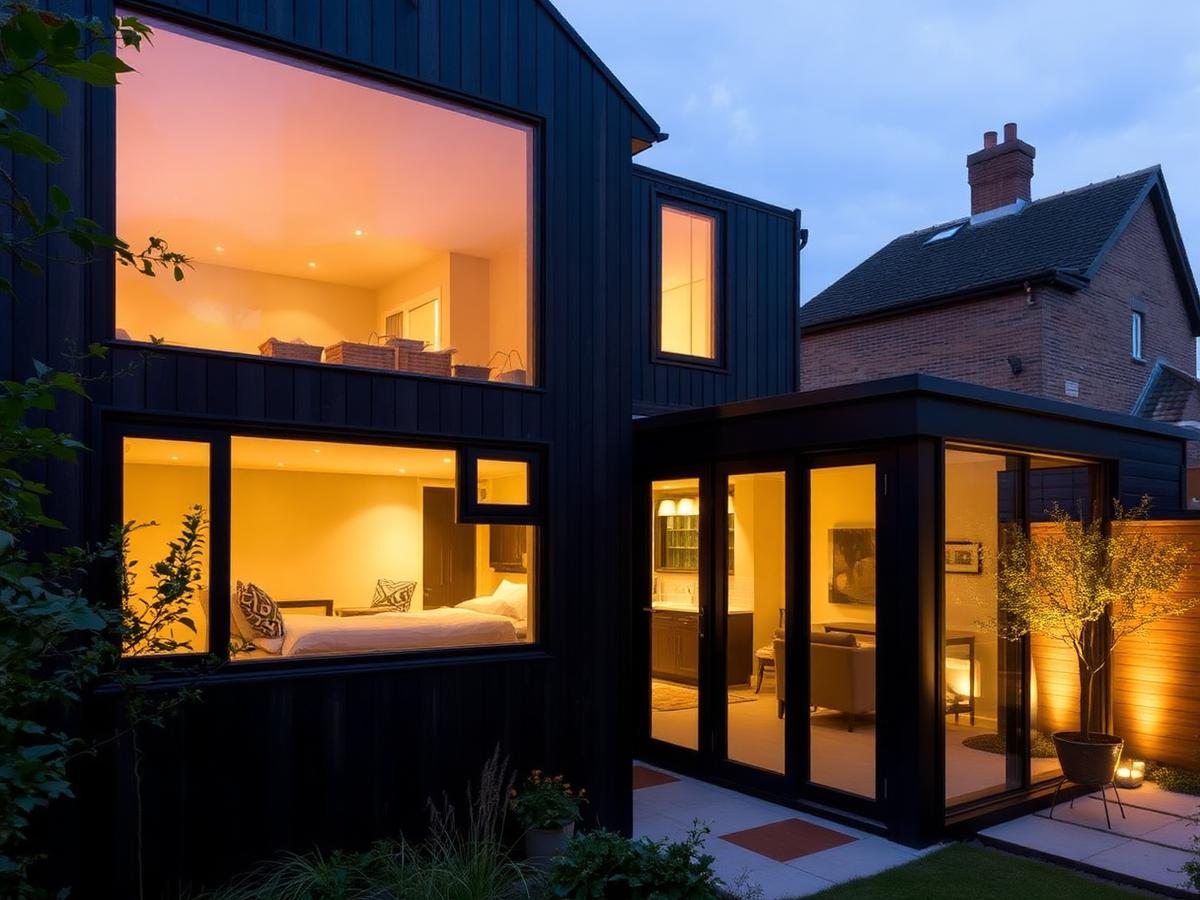
Offices, studios, gyms and guest space at the end of the garden — quiet, separate, year-round.
Learn more about Garden Rooms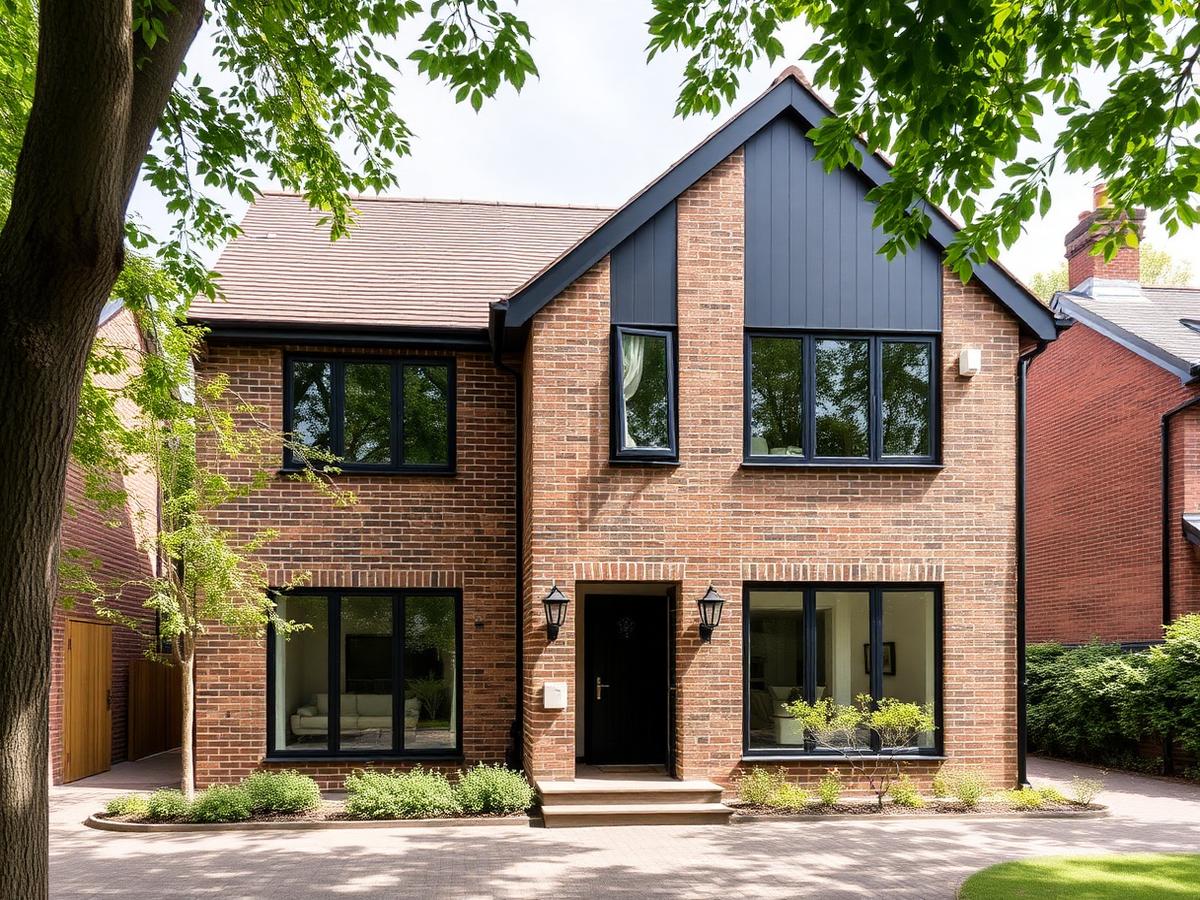
From infill plots to full replacement dwellings — feasibility, design and planning strategy.
Learn more about New BuildsAlso included
An accurate record of the existing property so the design is based on reality, not assumptions.
Drawings, statements and submission to your borough, with officer correspondence handled for you.
The technical package your builder prices from and building control signs off against.
Beam and foundation design coordinated with a structural engineer as part of the same process.
Next step
Call us for honest, practical advice on your project — planning route, realistic timescales and a sensible budget. No obligation, no hard sell.