Say the difficult thing early
If a scheme is unlikely to get permission or the budget does not match the ambition, you will hear it in the first conversation rather than three months in.
About us
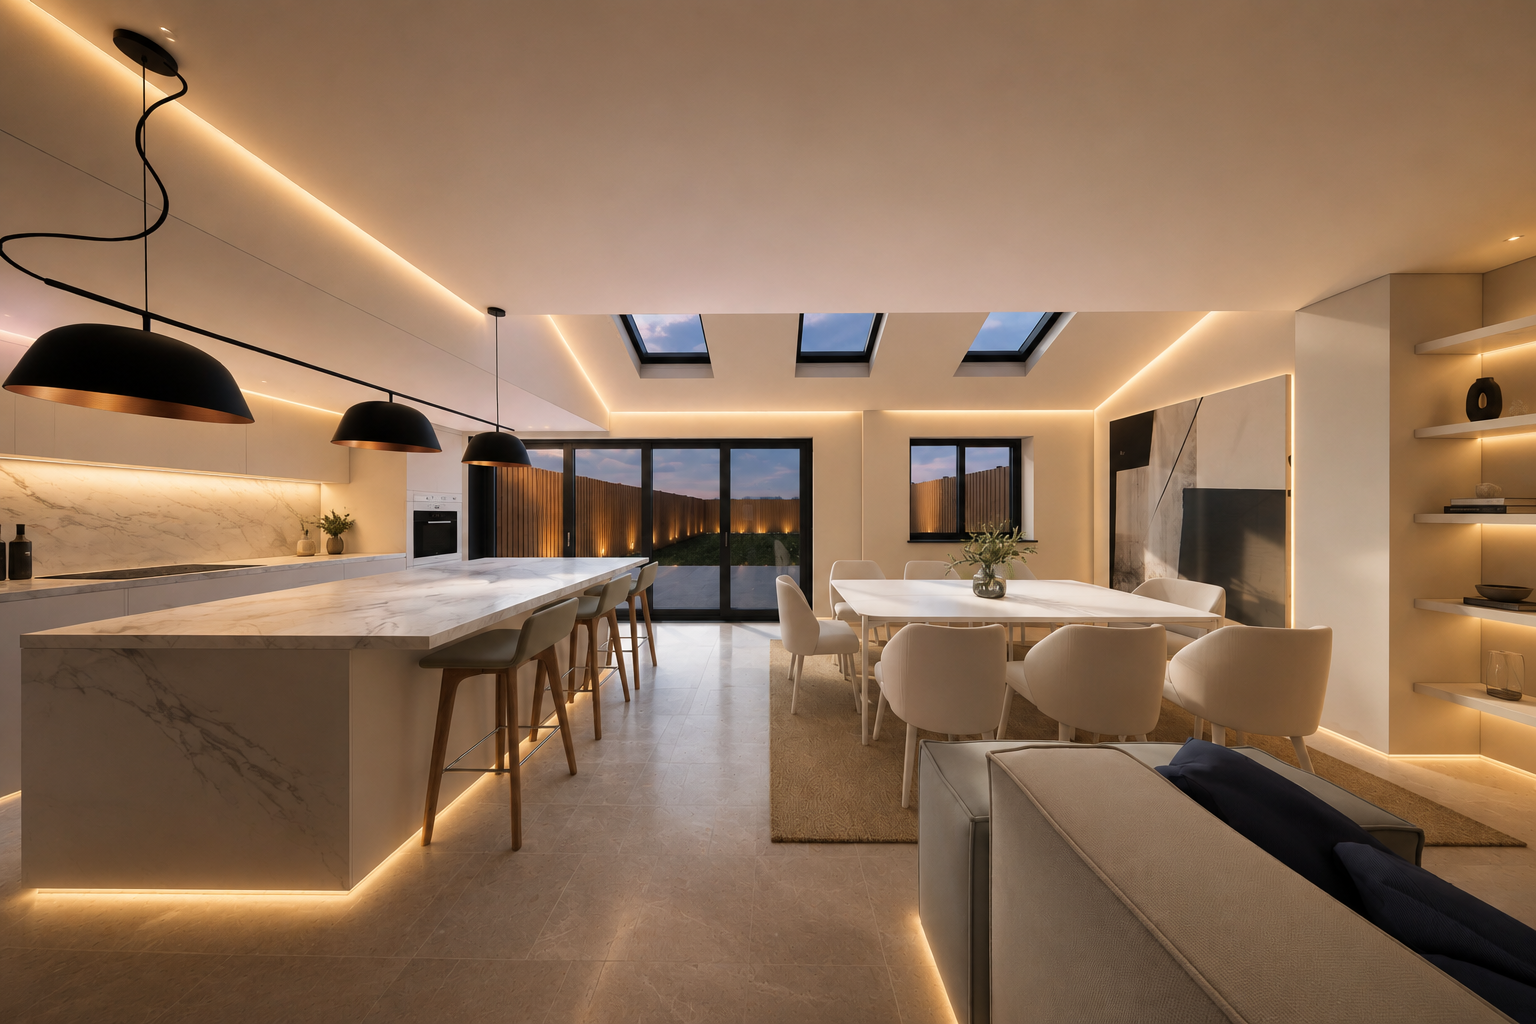
A residential design and planning practice focused on doing the unglamorous parts well: accurate surveys, sound planning strategy and drawings a builder can actually price.
Most home projects go wrong before anyone picks up a trowel — in the gap between an idea and a set of drawings, where planning risk is misunderstood, budgets are optimistic and nobody has checked what the existing building will actually take.
We close that gap. We measure the house properly, tell you plainly what is achievable in your borough, design a scheme that resolves the layout as well as the extension, and produce the technical information that keeps a build predictable.
Our approach
We measure the house properly, tell you plainly what is achievable in your borough, design a scheme that resolves the layout as well as the extension, and produce the technical information that keeps a build predictable.
The result is not just a planning approval — it is a complete, coordinated package that lets a builder price the work accurately and build it without costly variations.
What we believe
If a scheme is unlikely to get permission or the budget does not match the ambition, you will hear it in the first conversation rather than three months in.
Square metres are easy. A plan that works on a wet Tuesday morning with school bags, laundry and three people in the kitchen is the harder and more valuable problem.
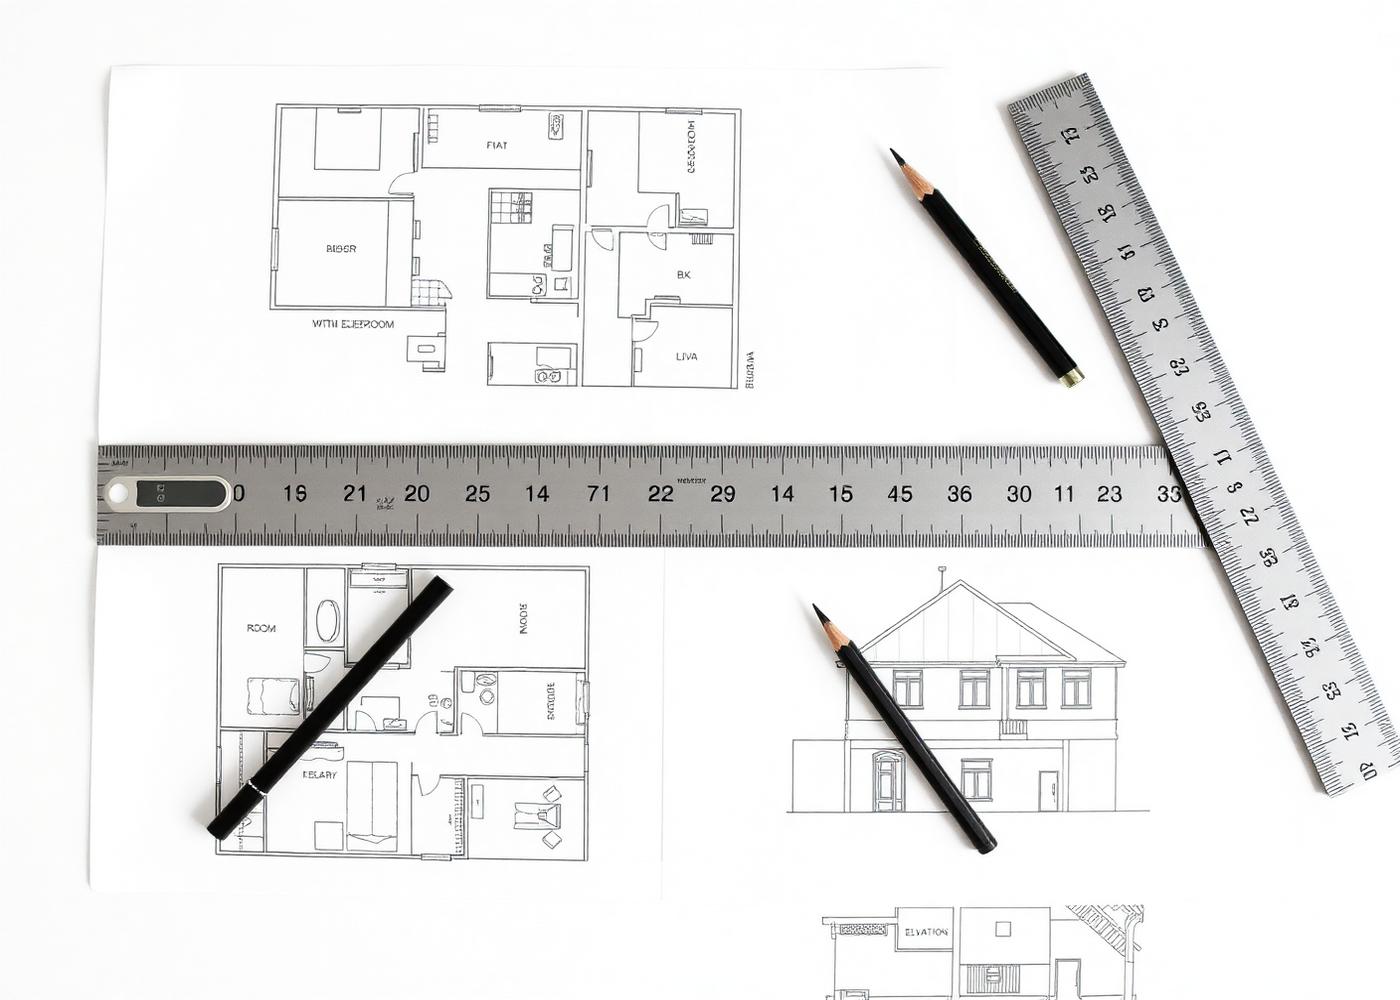
Vague drawings produce vague quotes and expensive variations. A complete technical package is the cheapest insurance a homeowner can buy.
Survey, design, planning, building regulations and structural coordination in one place, so nothing falls between consultants.
Next step
Call us for honest, practical advice on your project — planning route, realistic timescales and a sensible budget. No obligation, no hard sell.