
Beam and lintel design
Steel sizes for removed walls and new openings, with connection details and padstone requirements.

Structural engineering
Structural design coordinated alongside the architectural drawings, so the beams, foundations and details are resolved before your builder prices the job.
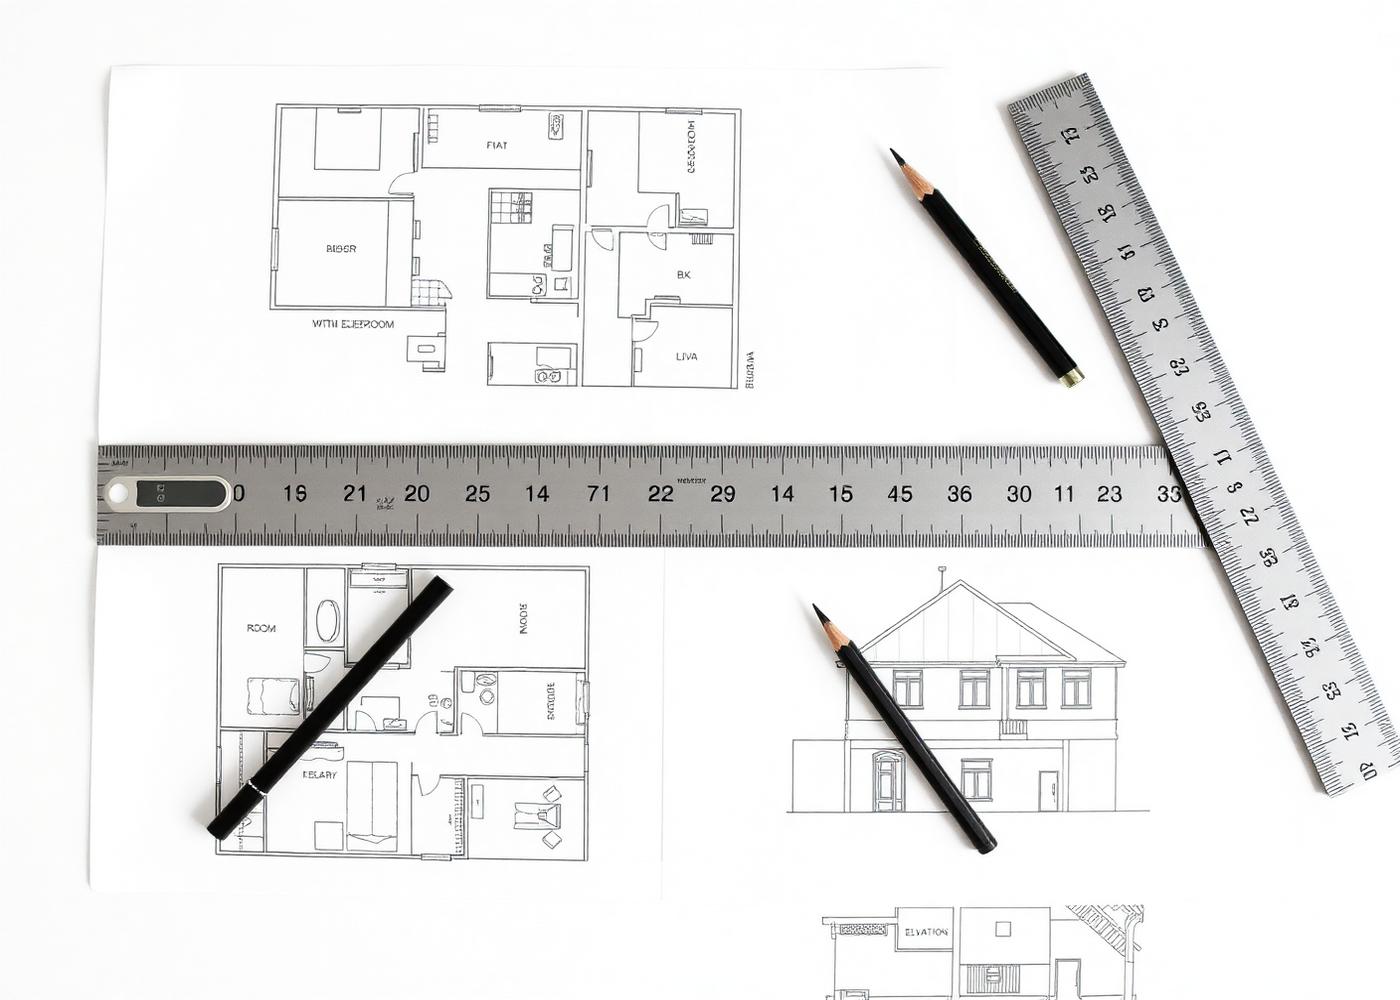
Coordinated, not bolted on
A steel dropped in at the last minute is how a flush ceiling becomes a bulkhead and a clean opening gains a column. Bringing the engineer in while the design is still flexible keeps the space you were promised.
We work with residential structural engineers who understand London housing stock — shallow Victorian foundations, tired party walls, clay soils and trees — and who explain their decisions in plain English.
Scope
Steel sizes for removed walls and new openings, with connection details and padstone requirements.
Depths and types suited to the ground conditions, nearby trees and adjoining structures.
New joists, trimmers and support to carry a habitable floor without deflecting into the ceiling below.
How the existing structure is propped and supported while the permanent works go in.
The signed calculation package building control needs before work is approved on site.
Technical information surveyors need where excavation or work to a shared wall is involved.
Next step
Call us for honest, practical advice on your project — planning route, realistic timescales and a sensible budget. No obligation, no hard sell.