Rooflight conversion
The simplest and least expensive option, where existing head height allows. No change to the roof shape, so it is rarely contentious in planning terms.
Loft conversions · London
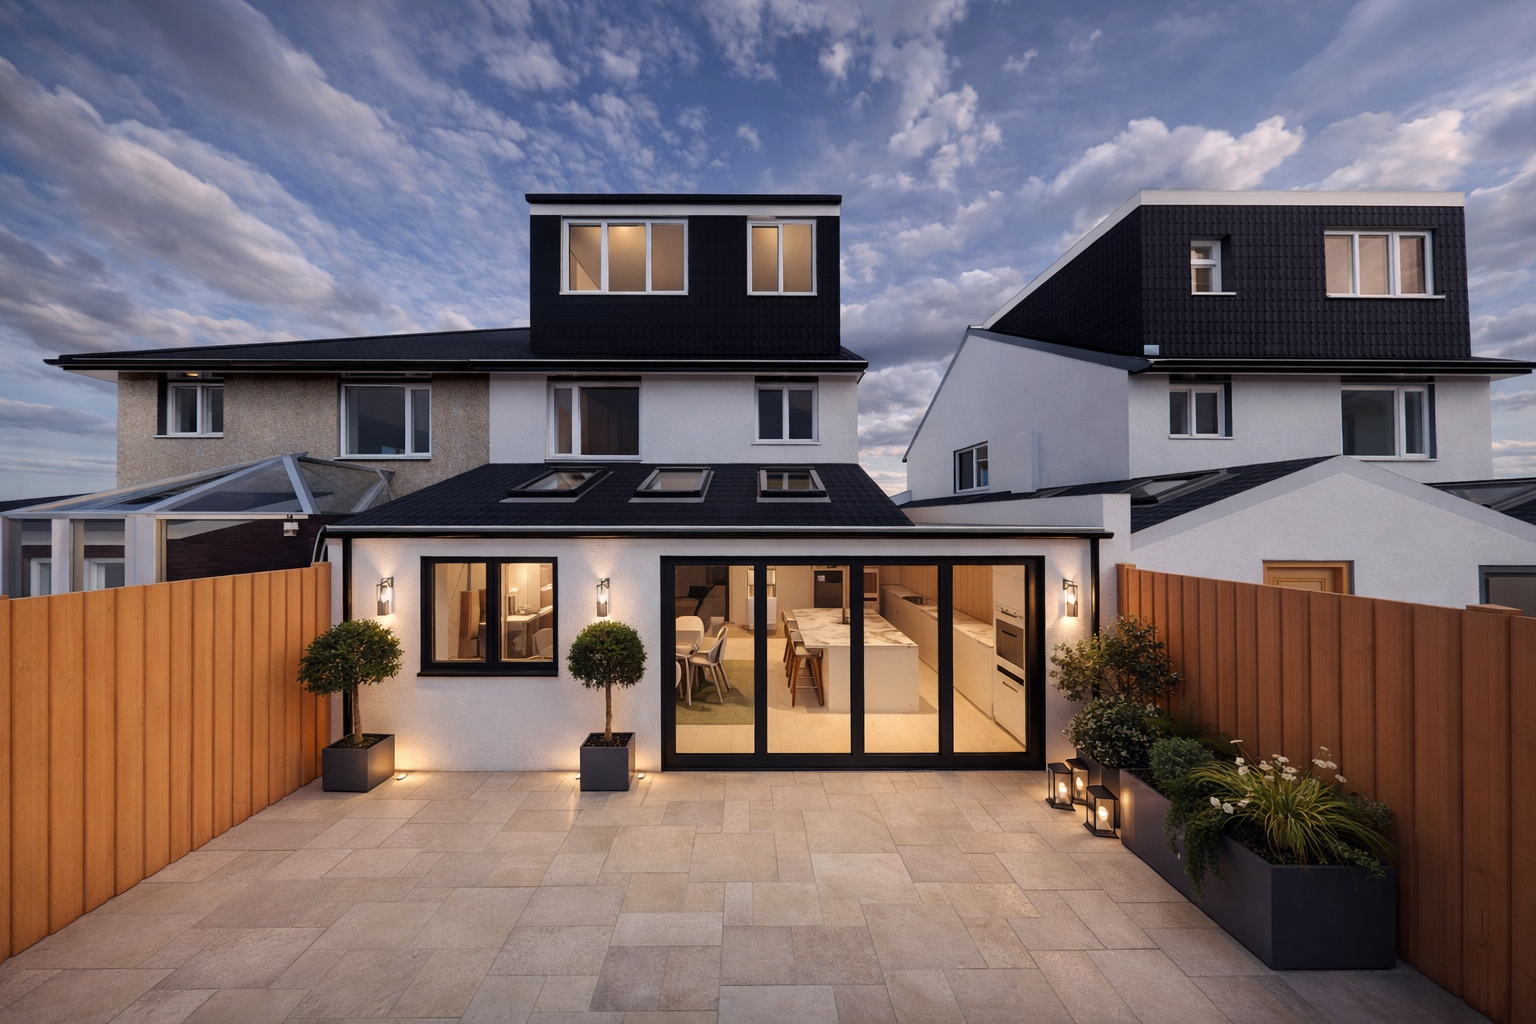
Most London roof spaces can become a proper bedroom, bathroom or study — often without a full planning application. We work out what your roof will take and design accordingly.
Overview
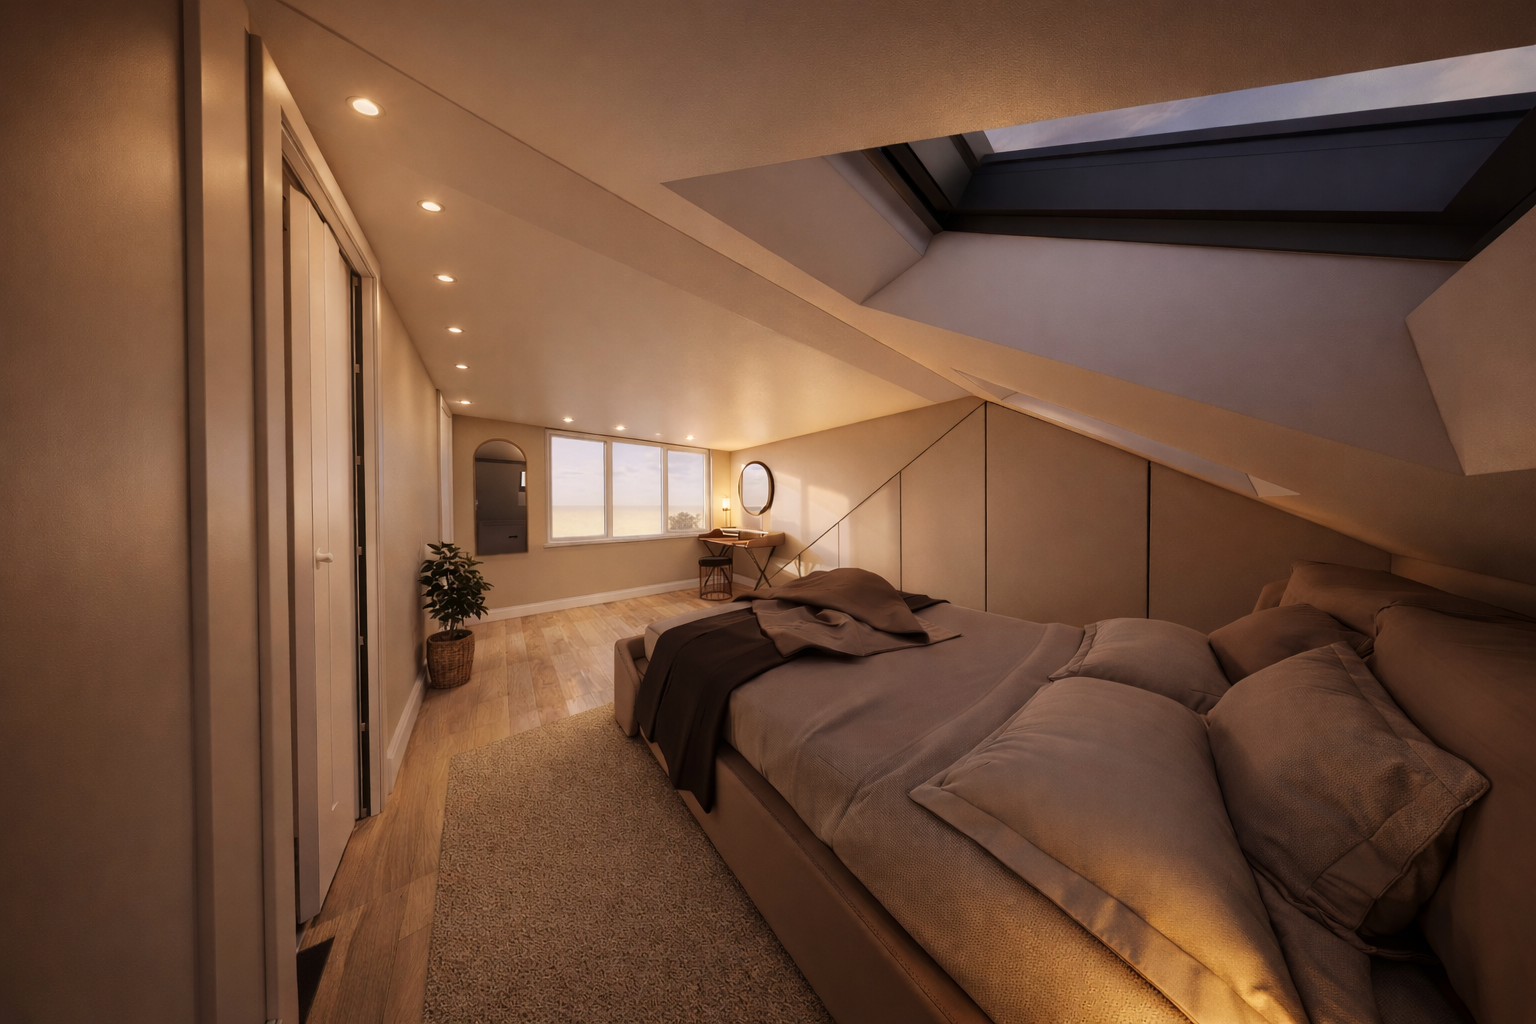
A loft conversion lives or dies on three things: usable head height under the ridge, where the new staircase lands, and how much daylight you can bring in without upsetting the neighbours or the planning officer. Get those right and you gain a room that feels like part of the house rather than an afterthought.
We survey the roof, confirm the structural approach with an engineer, and design the layout so the stair works with the floor below rather than eating into a bedroom you already use.
Options
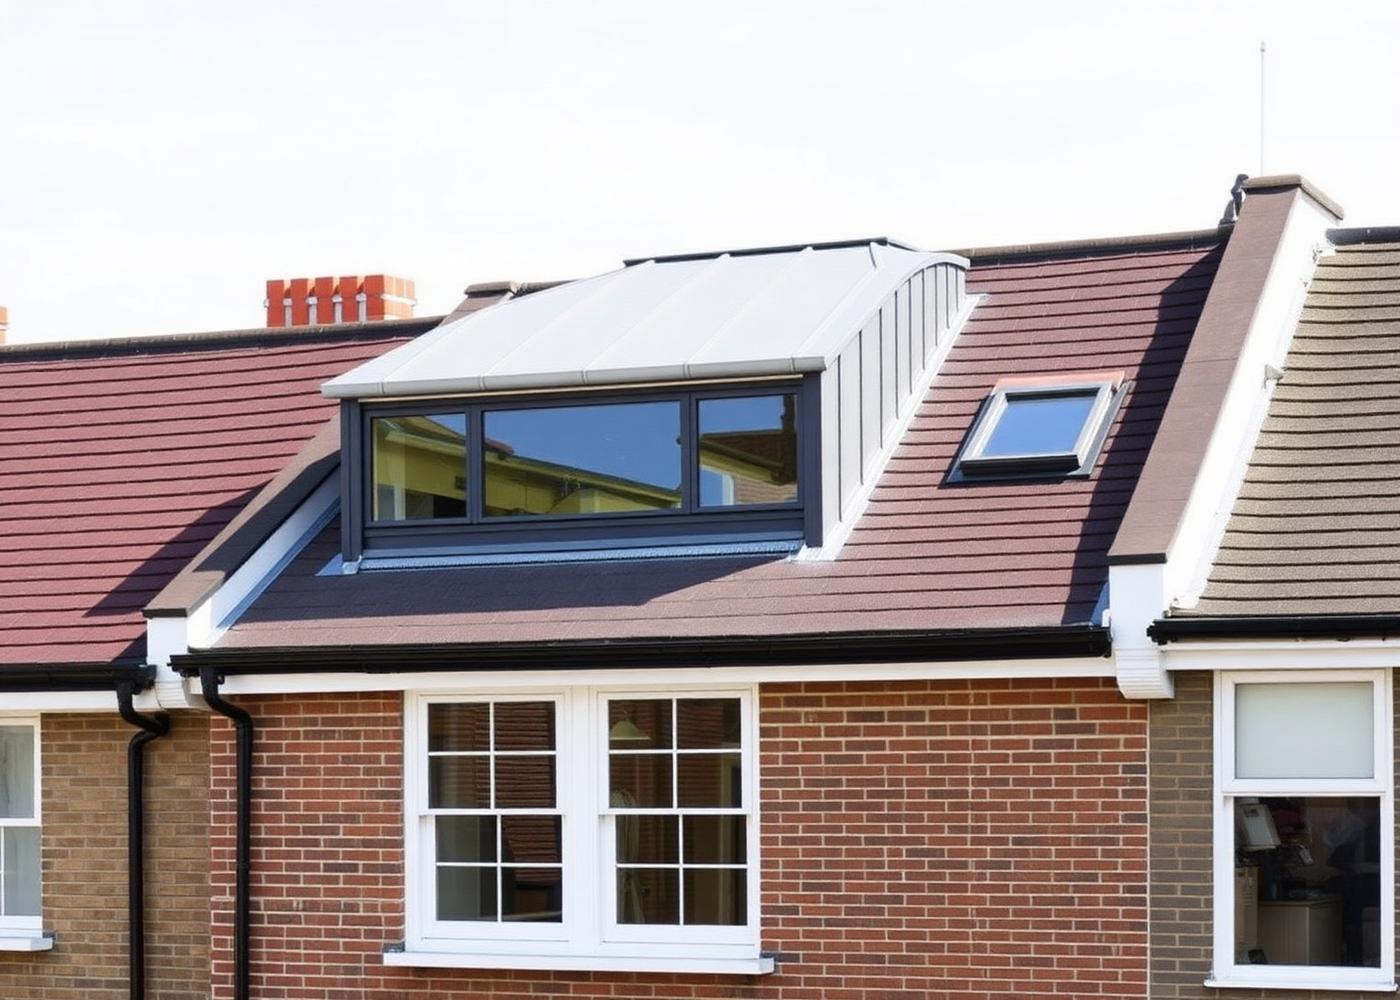
The simplest and least expensive option, where existing head height allows. No change to the roof shape, so it is rarely contentious in planning terms.
A flat-roofed box to the rear that creates full-height usable floor area. The most common London solution and frequently permitted development.
Extends over the rear outrigger as well, giving a main bedroom plus en-suite. Ideal for Victorian and Edwardian terraces with a back addition.
Squares off a hipped roof on a semi-detached or end-of-terrace house, adding significant volume before any dormer is considered.
A near-vertical rear roof giving maximum space. Usually requires planning permission and is common in conservation areas where dormers are resisted.
New floor joists, steels and a compliant staircase with the right head height, protected route and fire strategy — designed in from the start.
Volume allowances for loft conversions under permitted development are limited — commonly 40 cubic metres for terraces and 50 for semi-detached and detached houses, with restrictions on front-facing dormers and materials. Conservation areas and flats are treated differently.
Related work
Loft conversion
Walthamstow, E17
A main bedroom with en-suite created under permitted development, approved via a lawful development certificate.
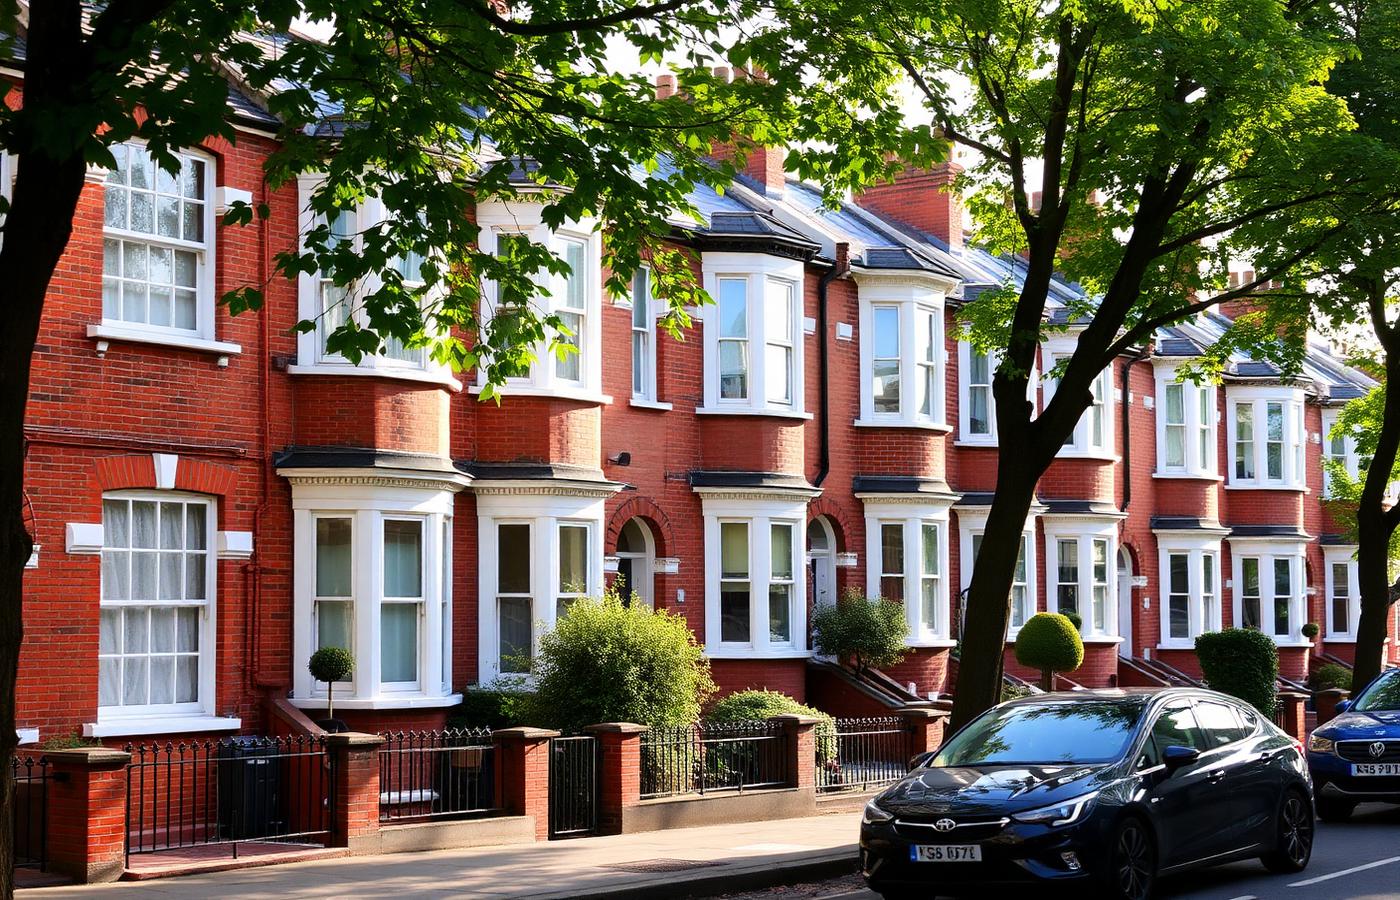
Planning strategy
Hackney, E8
Conservation-area design and heritage-led planning statement for a rear and loft scheme.
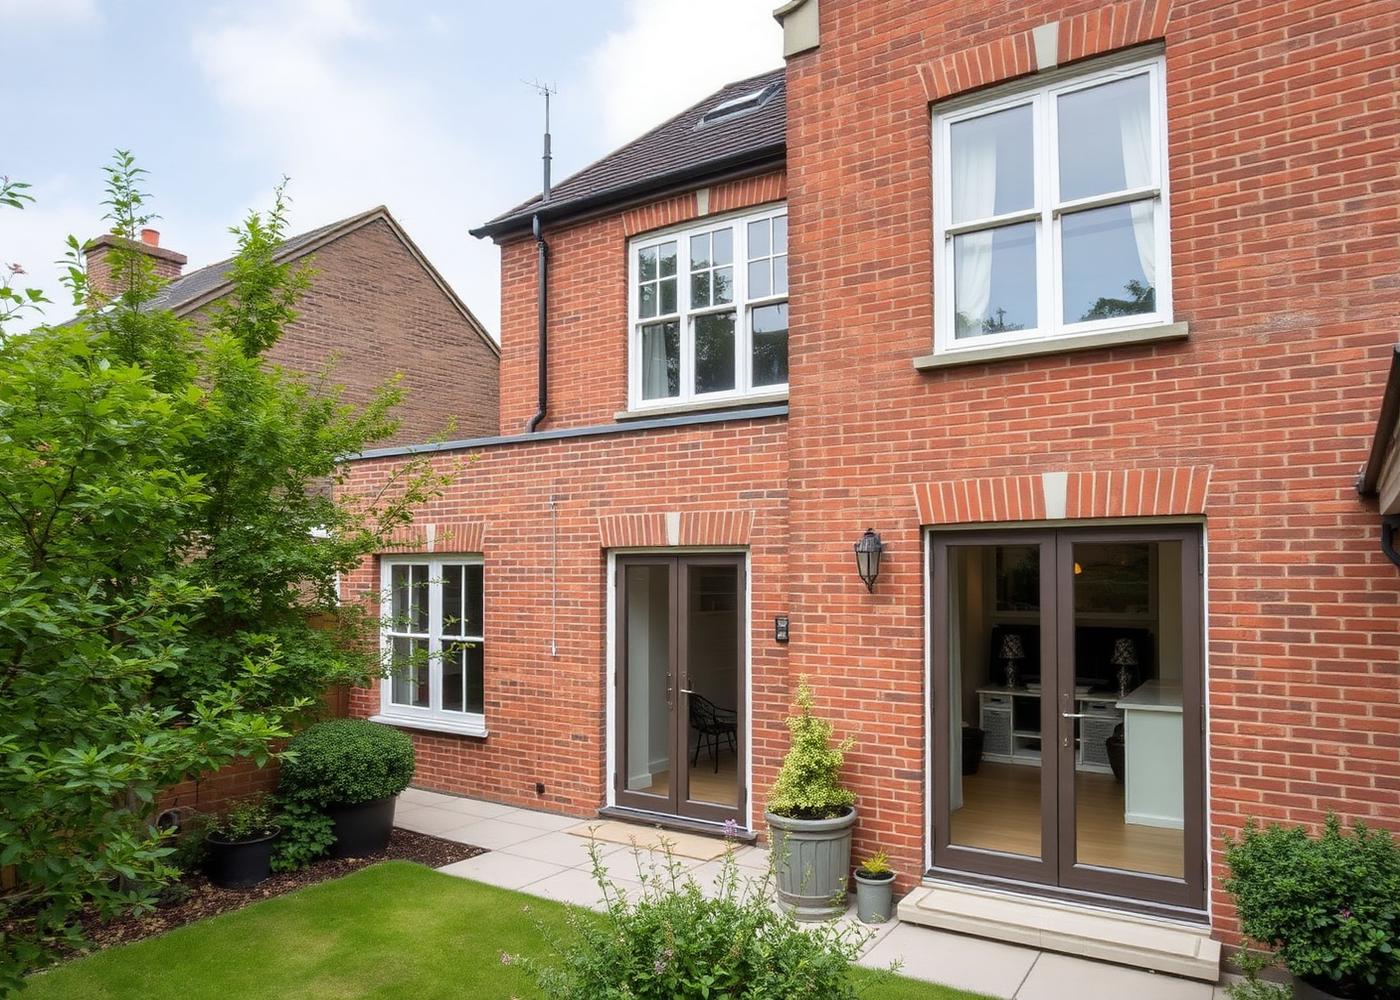
Two-storey extension
Blackheath, SE3
Additional bedroom and family bathroom above a widened kitchen, with brickwork matched to the original.
Questions
Many rear dormer conversions are permitted development if they stay within the volume allowance, do not extend beyond the front roof plane and use matching materials. We recommend a lawful development certificate to confirm it formally.
As a rule of thumb you want around 2.2 to 2.4 metres from the top of the existing ceiling joists to the underside of the ridge. Below that, a dormer or mansard, or lowering the ceiling below, may be needed.
Not usually, but it depends on the plan. The stair typically rises over the existing flight, which sometimes reduces a landing or a small bedroom. We resolve this at design stage so there are no surprises.
In London, an additional bedroom and bathroom usually improves both the usability and value of a house — though the uplift depends on your street and property type. We will give you a realistic view.
Next step
Call us for honest, practical advice on your project — planning route, realistic timescales and a sensible budget. No obligation, no hard sell.